
On this page
Start here
Quick answer
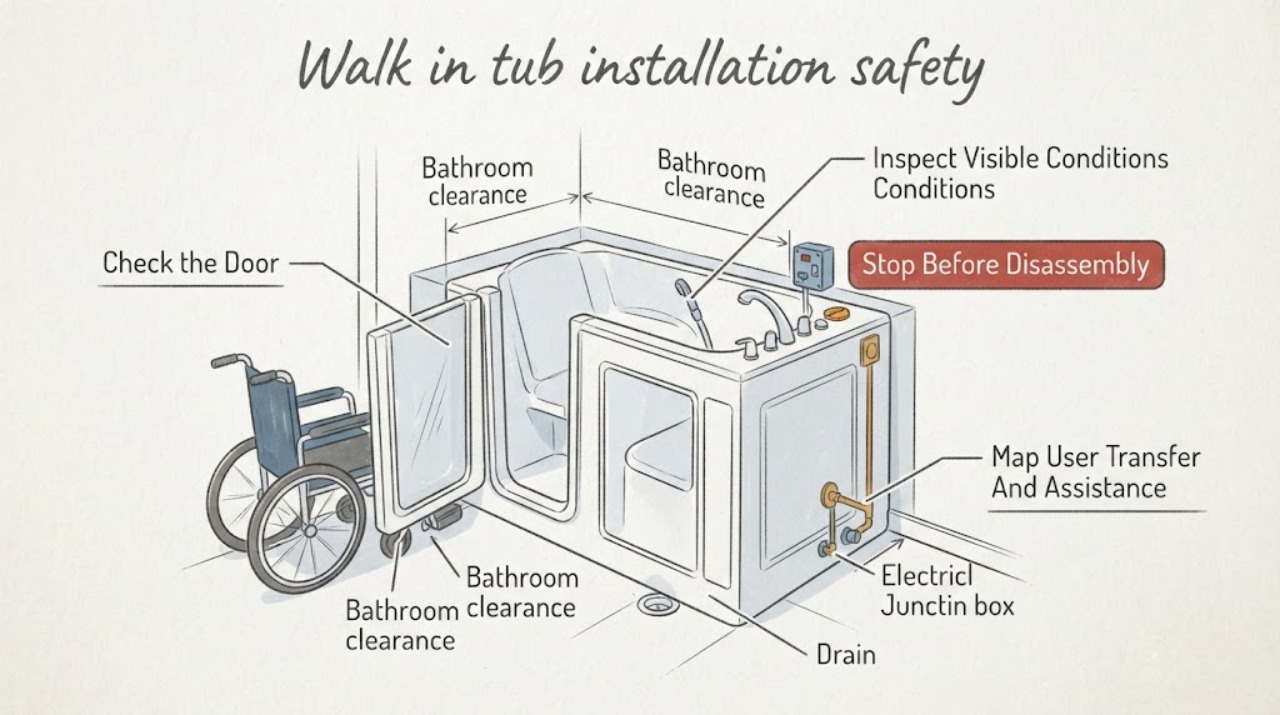
Plan the safety upgrade around the person who will use the tub and the room that must support a safe transfer. From a dry floor and without entering an unsafe tub, document the user's transfer method and assistance needs, clear path and door swing, floor and threshold condition, drain and water locations, visible electrical context, tub-door access, and what happens if the user needs help or power is interrupted. A walk-in tub is not a complete safety solution if the entry path, seat, controls, drainage time, emergency access, or support surfaces do not fit the user. Do not demolish, cut walls or floors, disconnect plumbing or electrical systems, make structural alterations, or rely on an unsupported code or fit assumption; have qualified professionals verify the design and installation.
Work through in order
Diagnostic checks
Use only checks that match the exact appliance or system and its official guide.
-
Check 1
From outside the tub and on a dry, stable floor, record how the intended user approaches, turns, sits, transfers, and exits, including any walker, wheelchair, cane, caregiver, or emergency-assistance need. Do not enter an unfamiliar or wet tub and do not simulate a transfer in an obstructed room.
Expected result: The user transfers independently, needs a mobility aid or helper, needs a specific seat or handhold position, or cannot safely complete the current path.
Next step: Write the user's transfer sequence and assistance needs into the project brief and ask the installer to demonstrate how the proposed layout supports that sequence without requiring a risky step or twist.
Stop if: Stop if the user could fall, the floor is wet, a caregiver would need to lift, or the assessment would require entering the tub or moving an unstable mobility aid.
Why this matters
Why: The transfer method determines the useful side of the seat, control reach, support locations, and approach clearance. An unsafe current path means the room plan needs professional accessibility and safety review before equipment selection.
-
Check 2
From a dry floor position, measure the doorway, approach path, available floor area, fixture-to-fixture clearances, and door swing for the bathroom and proposed tub area. Note whether a mobility aid, helper, or emergency responder could pass without a conflict; do not remove trim, move fixtures, or assume a wall can be cut.
Expected result: The path is clear, the door or fixture conflicts with the transfer, the room is tight or irregular, or the usable space cannot be verified.
Next step: Give the room sketch and measurements to the tub installer, accessibility professional, and any needed contractor before selecting a model or promising a fit.
Stop if: Stop if measuring requires entering a wet area, crossing an unstable surface, moving a heavy fixture, removing a wall or floor finish, or making an unsupported structural assumption.
Why this matters
Why: A clear path supports further design review. Door, fixture, or mobility-aid conflicts may require a different layout or professional alteration plan; measurements alone do not establish accessible compliance or structural feasibility.
-
Check 3
From the dry floor, inspect the visible floor, threshold, baseboards, subfloor access points, drain location, supply locations, and any prior water damage. Note slope, soft-looking or swollen finishes, leaks, access limitations, and whether the proposed door or threshold would change the transfer; do not cut, drill, lift flooring, disconnect pipes, or test the tub.
Expected result: The floor and threshold appear sound, moisture damage is visible, the drain or supply path is uncertain, or the floor condition cannot be verified without opening it.
Next step: Include floor photos, visible water and drain locations, prior leak history, and access limits in the site-assessment request for the plumber and installer.
Stop if: Stop if the floor moves, is wet or soft, a leak is active, the threshold is unstable, or inspection would require demolition, plumbing disconnect, or structural alteration.
Why this matters
Why: A sound-looking surface still requires a professional check of support, waterproofing, drainage, and load. Moisture damage or an unknown drain path can change the project scope and should be resolved before equipment is ordered.
-
Check 4
From a dry, hands-off position, document the visible water supply, drain, outlet, light, switch, panel, and any existing bathing equipment that may be affected. Note whether an electrician or plumber will need access and whether an outage would affect safe use; do not touch receptacles, panels, cords, valves, or wet equipment.
Expected result: Utilities are clearly accessible, utilities are hidden or crowded, the electrical context is uncertain, or water is near electrical equipment.
Next step: Ask licensed plumbing and electrical professionals to verify capacity, protection, routing, and shutoff access for the proposed installation without relying on a visual guess.
Stop if: Stop and leave the area if equipment is wet, damaged, hot, sparking, or reachable only by touching a live or wet system.
Why this matters
Why: A clear utility record helps professionals plan separate plumbing and electrical verification. Hidden or crowded utilities increase uncertainty; water near electrical equipment is a safety issue, not a layout detail.
-
Check 5
Write down how the user will operate the door, controls, seat, faucet, shower, drain, and emergency call method, including what happens if the user needs help before the tub is empty or if power is interrupted. Discuss the sequence with the installer; do not fill, enter, latch, or test an unfamiliar tub.
Expected result: The user can explain the sequence, needs caregiver assistance, cannot reach a control or emergency method, or the drain and outage plan is unknown.
Next step: Request a written operating and emergency plan from the qualified installer and verify that the user and caregiver can understand it without entering the tub during planning.
Stop if: Stop if the design depends on entering an unsafe tub, a user being left alone without a safe exit plan, or emergency access that has not been confirmed.
Why this matters
Why: A clear sequence supports a safer design review. An unknown drain wait, door release, control reach, or emergency plan is a usability and safety gap that should be resolved before installation or use.
Use your observations
Decision map
Find the observation that best matches what you see, then follow the next safe action.
-
PATH 01Next step
What you see
The user needs a mobility aid or helper and the approach, door swing, seat, or controls conflict with that transfer.
Do this next
Request an accessibility-focused layout review before selecting the tub. Do not cut walls, remove fixtures, or improvise a transfer route.
-
PATH 02Next step
What you see
The floor or threshold appears soft, swollen, wet, unstable, or affected by a prior leak.
Do this next
Have qualified building, plumbing, and installation professionals assess support, waterproofing, and drainage before the tub is ordered or installed.
-
PATH 03Next step
What you see
The water or electrical path, shutoff access, circuit context, or wet-area protection is unknown.
Do this next
Request separate professional plumbing and electrical verification. Do not disconnect, touch, or test utilities as part of planning.
-
PATH 04Next step
What you see
The user cannot explain the door, drain, power-outage, caregiver, or emergency-exit sequence.
Do this next
Pause the project and require the installer to document a usable operating and emergency plan that the user can understand without entering the tub.
-
PATH 05Next step
What you see
Transfer, clearance, floor, utility, water, door, drain, and emergency observations are documented from safe positions.
Do this next
Use the brief for a professional site assessment and model comparison; do not treat it as an installation approval or compatibility guarantee.
-
PATH 06Next step
What you see
The bathroom cannot be assessed without wet-area entry, demolition, plumbing or electrical disconnect, structural alteration, or an unsafe transfer.
Do this next
Stop and request qualified service. Keep the intended user out of the unsafe area until the plan is reviewed.
Helpful context
Understand the symptom
Start with the transfer, not the product label
The right plan depends on whether the user walks independently, transfers with a device, needs a caregiver, or may need emergency assistance. A seat, grab bar, and door are useful only when their positions leave a stable approach and do not obstruct the transfer. Public accessibility guidance discusses seats, controls, grab bars, and clearances as a coordinated bathing-room design; private homes still require a site-specific professional review.
Map the room before discussing installation
Use a tape measure from a dry, stable floor position to record the room opening, doorway, existing fixture locations, approach path, and visible drain and water locations. Include the door swing, mobility-aid turning needs, and space for a helper. Measurements are planning information, not proof that a particular tub fits or that the floor, plumbing, or structure can support it.
Safety includes the wait and the emergency plan
A walk-in tub door may require the user to remain inside while water drains, and a user may need help if balance, fatigue, or an outage occurs. Ask the installer to explain the operating sequence, emergency access, drain behavior, and support plan without testing an unfamiliar tub or entering one that is wet or unsafe.
Only after diagnosis
Potential parts
- bathroom grab bar
Consider this category only after an accessibility professional confirms the user's transfer path, wall support, placement, and the tub manufacturer's compatibility.
Verify mounting structure, wet-area suitability, placement, and intended load with the professional; do not install into an unverified wall or treat a decorative bar as support. - shower seat
Consider this category only when the user's transfer and bathing posture needs require a seat and the installer confirms that it fits the selected tub and does not obstruct the door or controls.
Confirm seat dimensions, support, transfer direction, control reach, and manufacturer fit information before ordering; do not assume a generic seat is safe in a walk-in tub. - non-slip bath mat
Consider this category only for a dry, stable area outside the tub after the installer confirms that it will not interfere with the door, transfer path, drainage, or mobility aid.
Confirm the mat's placement and edges with the user's mobility needs; a mat must not replace a stable floor, proper threshold, or professional wet-area design.
When checks do not resolve it
Need a professional?
Call a qualified walk-in-tub installer and accessibility professional for the site assessment. Add licensed plumbing and electrical professionals for drain, water, circuit, shutoff, wet-area protection, or utility-capacity questions, and a building professional when floor support or structural alteration may be involved.
Have this ready
- Provide the user's transfer method and assistance needs, room sketch and clearances, door swing, mobility-aid path, floor and threshold photos, drain and water locations, visible electrical context, prior water damage, door and control reach, drain wait, outage, caregiver, and emergency-access requirements.
Common questions
FAQ
What should I measure before planning a walk-in tub?
Record the doorway, dry approach path, available floor area, fixture locations, door swing, mobility-aid route, and visible water and drain locations. These are planning inputs; a qualified installer must confirm fit, support, plumbing, and any local requirements.
Are grab bars and a seat enough to make a walk-in tub safe?
Not by themselves. The user's transfer method, door and control reach, floor and threshold, clear path, drainage wait, caregiver access, and emergency plan also matter. Have the complete layout reviewed by an accessibility-focused professional.
Can I test the walk-in tub before installation is complete?
Do not enter an unfamiliar, wet, incomplete, or unstable tub. Ask the qualified installer to explain and demonstrate the operating, draining, door, and emergency sequence in a safe manner before use.
Does accessibility guidance guarantee that a particular tub fits my bathroom?
No. Guidance can help frame seats, grab bars, controls, transfers, and clearances, but the building, occupancy, jurisdiction, user, product, floor, plumbing, and electrical conditions still require a site-specific professional assessment.
Read the exact guide
Official sources
- Preventing Falls and Hip FracturesCenters for Disease Control and Prevention · Supports planning for grab bars, trip hazards, lighting, and user safety; it does not specify a walk-in tub installation or individual medical plan.
- Chapter 6: Bathing RoomsU.S. Access Board · Used only to frame coordinated bathing-room planning; applicability depends on the building, occupancy, jurisdiction, and project scope, so it is not a residential installation approval.
Community feedback
Share a repair observation
Share a plain-text repair observation. Accepted observations are published automatically; this page may take a moment to update.