
On this page
Start here
Quick answer
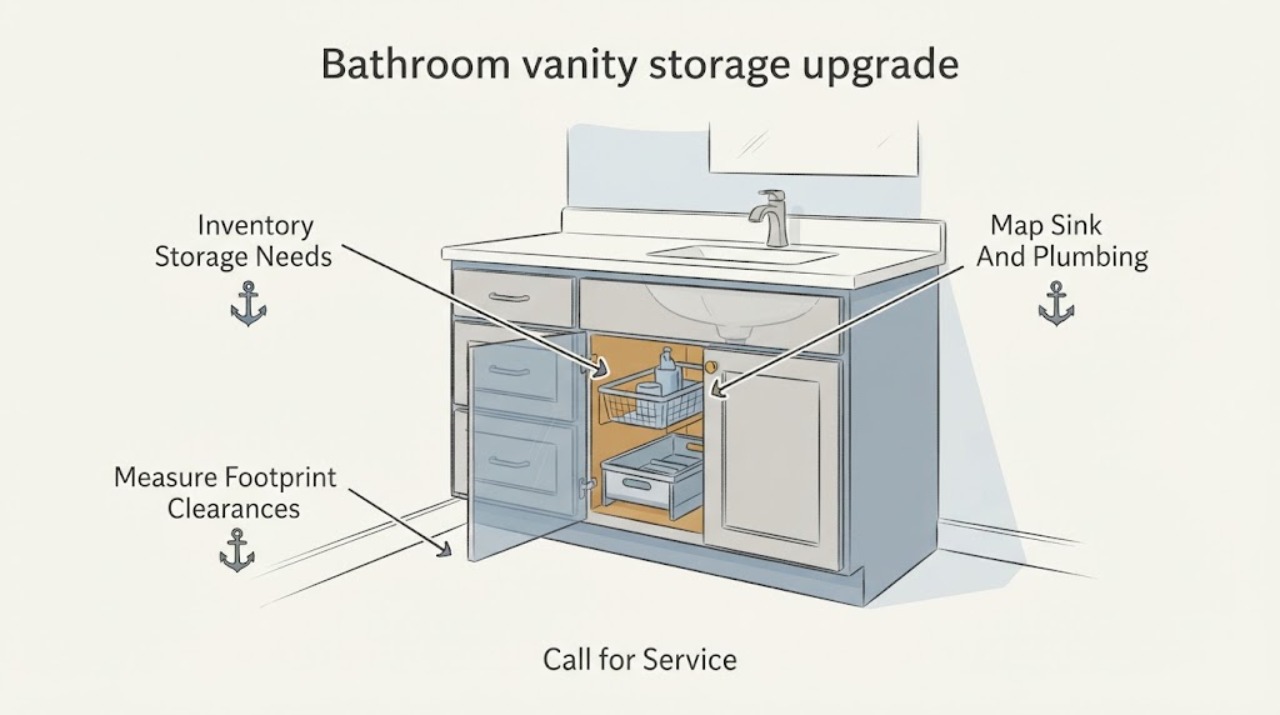
Plan a vanity storage upgrade as a fit-and-scope decision before choosing organizers or a new cabinet. Inventory what must be stored and who needs to reach it, then measure the existing footprint, door and drawer clearances, sink and faucet arrangement, plumbing route, moisture condition, floor and wall condition, and any nearby electrical or lighting. A replacement may be simple when it stays within a sound, dry footprint and uses the existing configuration; changing the footprint, moving plumbing, adding wall-mounted storage, or adding electrical accessories needs a qualified bathroom professional. Do not cut the wall, disconnect plumbing or electrical, drill into an unknown wall, or assume a shelf or drawer can carry an unsupported load.
Work through in order
Diagnostic checks
Use only checks that match the exact appliance or system and its official guide.
-
Check 1
List the items the vanity must hold, who uses them, how often they are reached, and whether any item is tall, heavy, spill-prone, or needed from a seated or limited-reach position.
Expected result: Group the need into drawers, adjustable shelves, door storage, open access, pull-out access, or no safe storage location for a particular item.
Next step: Carry the inventory into the layout plan and keep hazardous, sharp, or child-accessible products out of an unverified storage location.
Stop if: Stop if the intended storage would rely on an unsupported shelf, block an exit or walkway, or place chemicals where children or vulnerable users can reach them.
Why this matters
Why: The group determines whether an organizer, drawer layout, door accessory, or larger cabinet is appropriate; a heavy or spill-prone item may need a professional load and moisture assessment rather than a generic insert.
-
Check 2
From a clear, dry room, record the existing vanity length, depth, and height, the available wall-to-wall space, and the clearance needed for bathroom, shower, cabinet, drawer, and user movement.
Expected result: Note a same-footprint replacement, a possible increase or decrease, a door or drawer collision, an exposed floor area, a mirror or light conflict, or a wall-mounted option that changes the usable floor area.
Next step: Compare the measurements with the selected product's specification sheet and ask a bathroom professional to verify the layout when any clearance or support condition is uncertain.
Stop if: Do not order or install when the cabinet would block a door, shower, walkway, service access, or required user reach.
Why this matters
Why: A same-footprint option may limit structural and finish changes; a different footprint or wall-mounted design can change flooring, support, alignment, and access requirements.
-
Check 3
With the cabinet empty and the water left connected, visually note the sink position, faucet mounting pattern, visible supply stops, drain and trap path, and any dampness or previous leak damage without disconnecting or moving plumbing.
Expected result: Record plumbing centered under the sink, offset plumbing, drawer or shelf interference, inaccessible service points, staining or swelling, or an unknown concealed route.
Next step: Use the observations to request a layout and scope review from a qualified bathroom professional, and retain photos of the inside cabinet and connections.
Stop if: Do not turn valves, disconnect supply or drain parts, cut pipe, open walls, or continue if water is active or the cabinet is unstable.
Why this matters
Why: The plumbing map constrains drawer depth, shelf placement, sink and faucet compatibility, and whether the project is a simple storage change or a plumbing remodel; dampness must be resolved before covering it.
-
Check 4
Visually inspect the finished wall, floor, nearby outlets, lighting, switches, and existing vanity attachment area from an accessible dry position; do not probe the wall or handle electrical components.
Expected result: Note a straight-looking wall and sound floor, visible damage or moisture, an outlet or light that could conflict with a cabinet or mirror, unknown wall support, or an electrical accessory being considered.
Next step: Give the photos and observations to the remodeler and, when electrical changes are proposed, a qualified electrician; keep the design within existing accessible conditions until verified.
Stop if: Do not drill, cut, remove trim, move an outlet, disconnect wiring, or mount a wall cabinet into an unverified wall.
Why this matters
Why: Wall and floor condition affect support and alignment, while electrical locations affect safe placement and code-compliant scope; neither can be confirmed by appearance alone when concealed conditions are possible.
-
Check 5
Decide whether the storage goal, room measurements, sink and plumbing route, moisture condition, wall and floor support, electrical context, and user-access needs are documented and mutually compatible.
Expected result: Answer yes only when all conditions are clear and the design stays within the existing safe footprint; answer no when any dimension, connection, support, moisture, access, or electrical condition is unknown.
Next step: For no, use the service call checklist. For yes, provide the inventory, measurements, photos, product specification sheets, and desired storage layout to the bathroom professional.
Stop if: Do not begin demolition, wall cutting, plumbing or electrical disconnection, or structural mounting based only on a visual plan.
Why this matters
Why: Yes supports a product-specific design review; no means the project needs a qualified site assessment before selecting parts or committing to a remodel scope.
Use your observations
Decision map
Find the observation that best matches what you see, then follow the next safe action.
-
PATH 01Safety boundary
What you see
The storage plan stays within a dry, sound existing footprint and does not conflict with the sink, plumbing, doors, drawers, mirror, lights, or user movement.
Do this next
Have a bathroom professional confirm organizer dimensions, material compatibility, drawer clearance, and safe attachment before ordering or installing.
Why this path and its safety boundary
Safety stop: Stop if the organizer covers a leak, blocks plumbing access, or depends on an unverified load or fit claim.
-
PATH 02Safety boundary
What you see
The desired cabinet, sink, drawer, or organizer conflicts with the visible drain, supply lines, trap, or faucet configuration.
Do this next
Treat the project as a plumbing and cabinetry scope review and obtain a qualified bathroom remodel assessment; do not alter the connection layout yourself.
Why this path and its safety boundary
Safety stop: Do not cut pipe, disconnect plumbing, open the wall, or hide dampness behind new storage.
-
PATH 03Safety boundary
What you see
The plan includes a wall-mounted cabinet, new lighting or outlet, an electrical accessory, uncertain wall support, or a floor/wall condition that looks damaged.
Do this next
Obtain qualified contractor and, as applicable, electrician review of support, placement, access, and code requirements before selecting the design.
Why this path and its safety boundary
Safety stop: Do not drill, cut, disconnect wiring, move outlets, or assume a wall or floor can carry the proposed installation.
-
PATH 04Safety boundary
What you see
The cabinet has staining, swelling, active dampness, recurring leaks, or the proposed layout does not meet the user's reach and access needs.
Do this next
Resolve the moisture source and redesign for safe reach and service access before adding storage; request a site assessment when the condition is concealed or recurring.
Why this path and its safety boundary
Safety stop: Do not cover water damage, load a swollen cabinet, or place chemicals and heavy items where they cannot be safely reached or contained.
Helpful context
Understand the symptom
Start with the storage problem
Separate daily items from bulky or occasional items, and note whether the user needs drawers, doors, open shelves, pull-outs, or easier reach. A storage upgrade that looks larger on paper can still lose usable space around a sink, drain, supply lines, hinges, or drawer boxes. Plan around the way the bathroom is used rather than the cabinet's outside appearance alone.
Measure the room and the existing installation together
Record the vanity's length, front-to-back depth, and height, plus the wall-to-wall space, door and shower swing, walkway, countertop, sink, faucet, mirror, and light positions. A new footprint can expose unfinished flooring or collide with a door, while a wall-mounted design adds support and alignment questions. The final fit must be checked against the product's specification sheet, not inferred from a photo.
Treat plumbing, moisture, and electricity as scope boundaries
A drawer or organizer must not obstruct the drain, supply stops, trap, or access needed for service. A damp or swollen cabinet signals a leak or moisture issue that should be addressed before adding storage. Wall support, outlets, lighting, and any electrical accessory require qualified planning; this guide does not authorize cutting, disconnection, or concealed-work changes.
Only after diagnosis
Potential parts
- cabinet hardware
Consider only after the cabinet type, hinge or pull pattern, door clearance, and moisture condition are confirmed and the hardware is actually the limiting component.
Match the cabinet's mounting pattern, door thickness, finish, and intended load; appearance alone does not prove fit. - drawer organizer
Consider only after the clear internal drawer dimensions, plumbing clearance, user reach, and moisture condition are documented.
Confirm the organizer fits without blocking drawer travel, plumbing access, or safe storage of its contents; do not infer fit from external cabinet size. - sink-drain repair kit
Consider only if the planning inspection finds a confirmed, separately assessed drain issue that must be resolved before the storage upgrade.
Confirm the sink, overflow, stopper, and drain configuration with a qualified professional; this is not a generic storage accessory or a substitute for plumbing assessment.
When checks do not resolve it
Need a professional?
Call a qualified bathroom remodeler when the new storage changes the footprint, sink, plumbing access, wall support, floor condition, or electrical context, or when moisture or user-access needs are unresolved. Add a qualified plumber or electrician for those trade-specific scopes.
Have this ready
- Provide the storage inventory, existing and proposed measurements, sink and faucet layout, visible supply and drain locations, moisture photos, wall and floor observations, outlet or lighting locations, user reach requirements, and the product specification sheets under consideration.
Common questions
FAQ
How do I add storage without replacing the entire bathroom vanity?
Start by measuring the clear internal space and mapping the sink, drain, supply lines, doors, and drawers. A cabinet hardware or drawer organizer may help only when it fits those constraints and does not hide moisture or block service access.
What should I measure before choosing a new vanity?
Record the existing vanity length, depth, and height, the room footprint, door and shower swing, walkway, sink and faucet position, mirror and light placement, and visible plumbing route. Compare the result with the product specification sheet rather than relying on a photo.
Can I use a wall-mounted vanity for more floor storage?
Possibly, but wall-mounted designs add support, alignment, plumbing, and sometimes electrical planning. Have a qualified professional verify the wall and mounting approach; do not drill or cut into an unknown wall.
Should I upgrade storage if the cabinet is damp or swollen?
No. Resolve and document the moisture problem first. New shelves or organizers can conceal the source and add load to damaged material, so obtain a qualified assessment before selecting storage.
Read the exact guide
Official sources
- Bathroom Vanity Buying Guide | Sizes, Styles & MoreKOHLER · Supports measuring the room and existing vanity, checking door and drawer clearances, considering plumbing and user movement, and planning storage types; it is not a model-specific installation authorization.
- Bathroom Sink Buying Guide - Bathroom Sink Sizes & MaterialsKOHLER · Supports checking user needs, sink/counter footprint, faucet relationship, and installation type before selecting a vanity storage layout.
- Installation and Care Guide: Vanity with Toe KickKOHLER · Supports the need to verify wall support, plumbing routing, wall/floor condition, and qualified electrical planning; the article intentionally does not reproduce installation or cutting instructions.
Community feedback
Share a repair observation
Share a plain-text repair observation. Accepted observations are published automatically; this page may take a moment to update.