
On this page
Start here
Quick answer
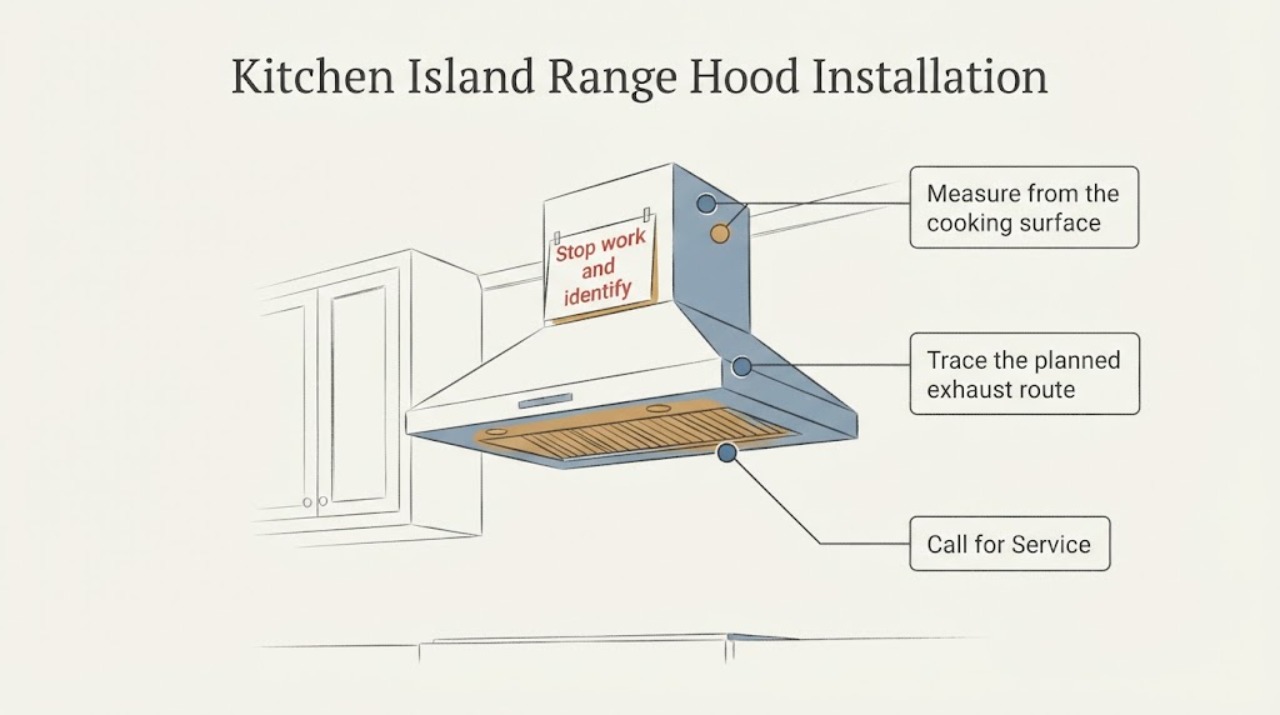
For a range hood over a kitchen island, stop the installation until the hood's own manual, the cooktop type, ceiling height, support structure, duct route, and electrical plan agree. Broan-NuTone says mounting height varies by model and gives 24–30 inches as a typical range, while its FAQ also requires metal duct, a short and straight route to an exterior wall or roof cap, and no exhaust into an attic, wall, ceiling, crawl space, or garage. A Whirlpool 36-inch island-mount manual illustrates why the exact model matters: it requires the hood centered over the cooking surface, a specified cooking-surface clearance, ceiling support, and power disconnected during installation. Without a model number, use these as planning checks rather than universal dimensions; do not improvise a ceiling support, shrink the duct, run exhaust into a building cavity, or make electrical connections without a qualified installer.
Work through in order
Diagnostic checks
Use only checks that match the exact appliance or system and its official guide.
-
Check 1
Stop work and identify the hood's exact model, the cooktop or range fuel type, the hood's ducted or recirculating mode, the planned hood centerline, and the ceiling height before making a cutout or ordering an extension.
Expected result: The model manual is available and its mounting, ducting, and support requirements match the island layout, or the model/manual is missing or conflicts with the planned location.
Next step: If the manual is missing or the layout conflicts, pause and have the manufacturer or a qualified installer confirm the configuration. Do not drill the ceiling or connect wiring based only on a retailer listing or a generic measurement.
Why this matters
Why: The model manual controls the actual dimensions and allowed configuration. Broan states that mounting height varies by model, and the Whirlpool island manual has its own location requirements, so a generic island dimension cannot resolve a conflict.
-
Check 2
Measure from the cooking surface to the planned bottom of the hood and compare that measurement with the exact manual. As a general Broan-NuTone reference only, its FAQ recommends 24–30 inches, while the Whirlpool 36-inch island manual specifies a 24-inch minimum for electric cooking and 27-inch minimum for gas, with a suggested maximum of 36 inches.
Expected result: The planned height is inside the exact manual's permitted range, too low, too high, or the cooking-surface type is still unknown.
Next step: Do not mount until the hood manual, cooktop type, and local code agree. If the measured height is outside the manual or the ceiling requires an extension, have the installer confirm the extension and final clearance.
Why this matters
Why: Too-low mounting can interfere with cooking and clearances; too-high mounting can reduce capture. The manufacturer values differ by product, so the example numbers cannot be transferred to an unidentified hood.
-
Check 3
Trace the planned exhaust route from the island hood to the exterior before installing the hood. Use the duct type and size specified by the hood manual; keep the route short and straight, use metal duct, minimize turns, and terminate through an approved roof or wall cap.
Expected result: The route reaches an exterior wall or roof with the manual-specified duct, or it narrows, uses plastic or dryer duct, terminates in an attic/cavity, or has an excessive number of turns.
Next step: Redesign the duct route or have a qualified ventilation installer do so. Do not reduce the duct to fit an existing hole, add an unapproved inline fan to a hood with its own power unit, or terminate exhaust inside the building.
Why this matters
Why: Broan says flexible ridges reduce airflow, reducing duct size restricts performance, and exhausting into an attic, wall, ceiling, crawl space, or garage collects humidity and grease. A route that cannot meet those conditions is an installation defect, not evidence that a larger fan alone will solve it.
-
Check 4
Check the ceiling framing and mounting plan against the exact hood manual before lifting the island hood. The Whirlpool 36-inch island manual, for example, requires mounting screws to enter a ceiling support structure capable of holding 80 pounds and calls for two or more people to lift the hood; other hoods may differ.
Expected result: The mounting points land in verified structural support, or the screws would land only in drywall, an unknown ceiling cavity, or an unverified reinforcement.
Next step: Stop and have a qualified installer or contractor verify framing, reinforcement, fasteners, and the hood's actual weight. Do not hang the hood from drywall anchors or hold it overhead while improvising the support.
Why this matters
Why: An island hood is overhead and its support is a structural requirement. The Whirlpool load value is specific to that manual's model, so it must not be used to approve another hood without its own documentation.
-
Check 5
Before any electrical work, turn off the hood circuit at the breaker and verify the installation plan against the manual and local code. Leave hard-wiring, conduit, junction-box changes, and any new circuit to a qualified electrician when the existing connection is not a direct match.
Expected result: The circuit and connection method match the manual and code, or the wiring, disconnect, box location, or grounding is unknown or incompatible.
Next step: Keep power off and have an electrician or qualified installer resolve the connection. Do not test exposed terminals, splice conductors outside an approved box, or restore power before the hood and duct installation are complete.
Why this matters
Why: The Whirlpool island manual says to disconnect power before installation and provides electrical requirements; a ceiling installation can combine overhead lifting with line-voltage wiring. An unknown connection is a safety and code boundary, not a reason to guess wire size or terminal order.
-
Check 6
If the hood is ductless or the blower is strong, check the exact manual and local requirements for recirculation filters and make-up air before finalizing the design. Broan says ducted exhaust is preferred for removing humidity, smoke, and heat, and local code may require make-up air above a specified exhaust capacity.
Expected result: The design has an approved exterior duct, or it relies on recirculation or a high-capacity blower without confirmed filters, make-up air, or local-code approval.
Next step: Have the hood manufacturer, HVAC professional, or local building authority confirm the permitted configuration before enclosing the duct or ceiling. Do not exhaust into a cavity or add a remote fan without manufacturer approval.
Why this matters
Why: Recirculation returns humidity, smoke, and heat to the room, and a high-capacity exhaust can trigger local make-up-air requirements. Neither condition can be corrected safely by simply increasing fan speed.
Use your observations
Decision map
Find the observation that best matches what you see, then follow the next safe action.
-
PATH 01Next step
What you see
The hood model and manual are known, the mounting height and centerline match the island cooktop, and the required duct route reaches an exterior cap.
Do this next
Verify ceiling support and electrical isolation, then let the manual or qualified installer control the mounting sequence. Do not substitute generic dimensions for the manual's final values.
Why this path and its safety boundary
Why it matters: The basic location and ventilation plan is consistent with the manufacturer's documented installation boundary, subject to structural, electrical, and local-code checks.
-
PATH 02Next step
What you see
The hood is too high or too low for its manual, the cooking surface type is unknown, or the island centerline does not align with the hood.
Do this next
Pause and have the exact manual or a qualified installer establish the corrected height and centerline before drilling or hanging the hood.
Why this path and its safety boundary
Why it matters: The installation may have poor capture or violate the product's safety and performance limits; the generic Broan range does not authorize a different height for an unidentified hood.
-
PATH 03Next step
What you see
The proposed duct is plastic, dryer duct, smaller than the manual specifies, routed into an attic or wall cavity, or packed with unnecessary sharp turns.
Do this next
Do not operate the hood in that configuration. Have the route rebuilt with the specified metal duct and exterior termination by a qualified ventilation installer.
Why this path and its safety boundary
Why it matters: The duct path can restrict airflow and discharge grease or moisture into the building. Broan explicitly rejects those installation conditions.
-
PATH 04Next step
What you see
The ceiling has no verified framing at the mounting points, the hood is too heavy for the documented support, or the electrician cannot confirm a compliant connection.
Do this next
Leave the hood supported on the floor, keep the circuit off, and arrange a qualified installer, contractor, or electrician to confirm the structure and connection.
Why this path and its safety boundary
Why it matters: The overhead structural or line-voltage portion is unresolved. The Whirlpool manual's 80-pound support requirement is a model-specific example, not permission to improvise another hood's load or wiring.
-
PATH 05Next step
What you see
The plan depends on recirculation for a high-smoke or high-heat installation, or the blower capacity may trigger local make-up-air rules.
Do this next
Confirm an approved ducted or recirculating configuration with the manufacturer and local authority before closing the ceiling or completing the installation.
Why this path and its safety boundary
Why it matters: The design may return contaminants to the room or fail a local ventilation requirement even if the hood physically fits.
Helpful context
Understand the symptom
An island hood is an installation-planning problem
The assigned topic has no brand or model, so no single mounting height, duct diameter, blower rating, or support detail can be treated as universal. An island hood is exposed on all sides and commonly needs ceiling support and an overhead duct route. Broan-NuTone's general FAQ provides planning rules, while the opened Whirlpool island-mount manual shows the kind of model-specific location, support, venting, and electrical requirements that must be checked before drilling or wiring.
Find the model before changing the installation
Read the rating label or installation guide on the hood and record the exact model and whether the cooktop is gas or electric. The official examples below are planning evidence, not a substitute for the assigned hood's manual: Broan says its 24–30 inch recommendation can vary by model, and Whirlpool's 36-inch island manual supplies its own clearance and structural requirements.
When checks do not resolve it
Need a professional?
Use a qualified installer or electrician before continuing when the exact manual is missing, ceiling framing must be reinforced, the duct route must be changed, the hood is overhead and heavy, the connection requires new wiring, the hood is above a high-output cooktop, or make-up-air requirements are unclear. Stop using a hood that exhausts into an attic, wall, ceiling, crawl space, or garage until the route is corrected.
Common questions
FAQ
How high should a range hood be over a kitchen island?
There is no single universal height for an unidentified hood. Broan-NuTone gives 24–30 inches as a typical range but says models vary; the opened Whirlpool 36-inch island manual specifies 24 inches minimum over electric cooking and 27 inches over gas, with a suggested maximum of 36 inches. Use the exact hood manual and local code for the final measurement.
Can I vent an island range hood into the attic?
No. Broan-NuTone says range hood exhaust should not discharge into walls, ceilings, attics, crawl spaces, or garages because humidity and grease collect there. Plan an approved exterior roof or wall termination or have the design changed by a qualified installer.
Can I use a smaller or plastic duct if the existing ceiling hole is smaller?
Do not do that without the hood's documented approval. Broan says hoods must use metal duct, warns against plastic and 4-inch dryer duct, and says reducing the specified duct size restricts performance. Rework the route rather than forcing a smaller connection.
Does an island hood need ceiling reinforcement?
The mounting must enter structural support specified by the exact hood manual. The Whirlpool 36-inch island manual requires support capable of holding 80 pounds, but that figure belongs to that documented model and cannot be transferred to another hood. Have a contractor verify framing and reinforcement before lifting the hood.
Read the exact guide
Official sources
- Range Hood FAQsBroan-NuTone · Official general manufacturer guidance used for model-dependent mounting-height limits, metal duct and exterior termination, duct routing, attic/cavity prohibition, ducted versus recirculating behavior, island ceiling-height support options, remote-fan caution, and make-up-air code reminders. It does not identify dimensions or compatibility for an unspecified hood.
- 36" (91.4 CM) Island-Mount Canopy Range Hood: Installation Instructions and Use & Care GuideWhirlpool Corporation · Opened official manual used as a concrete model-specific example for centering, cooking-surface clearance, ceiling support, two-person lifting, metal venting, and power isolation. Its dimensions, 80-pound support requirement, and parts are not generalized to an unidentified hood.
Community feedback
Share a repair observation
Share a plain-text repair observation. Accepted observations are published automatically; this page may take a moment to update.