
On this page
Start here
Quick answer
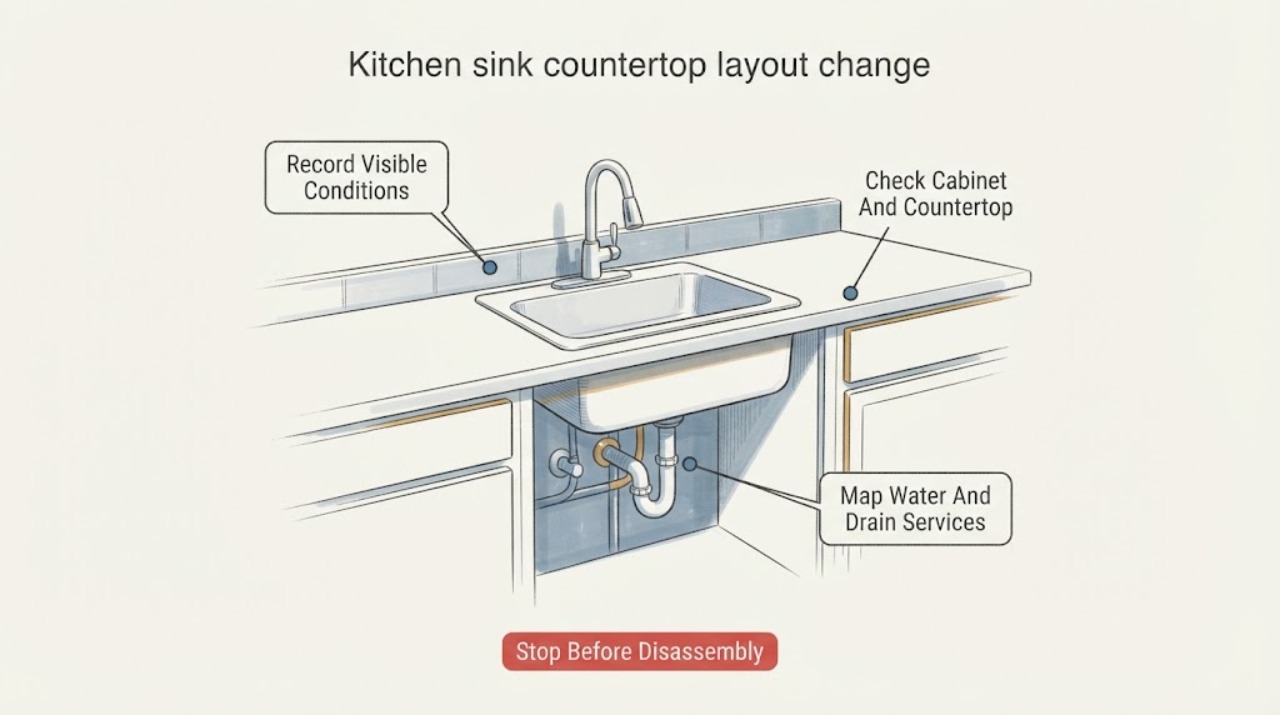
Before changing a kitchen sink layout, document the existing sink, countertop opening, cabinet, faucet, supply lines, drain, vent, disposal, seams, and nearby electrical or structural constraints. A replacement that uses the same cutout may be a contained fixture project; moving the sink, enlarging or reshaping the opening, changing cabinet support, or rerouting plumbing is a remodeling job that needs a measured professional quote. Do not cut the countertop, cut pipes, remove cabinets, or assume a new sink will fit from its outside dimensions. Stop and escalate any water damage, stone cracking, unstable support, concealed utility conflict, or active leak.
Work through in order
Diagnostic checks
Use only checks that match the exact appliance or system and its official guide.
-
Check 1
From accessible, dry areas, record the sink type, number and arrangement of bowls, visible rim or undermount edge, overall sink dimensions, and the existing countertop opening dimensions without removing the sink or cutting anything.
Expected result: Note whether the proposed sink appears to use the same opening, needs a different outline, or would move the opening; record where each measurement starts and ends and photograph the edges.
Next step: Send the measurements, sink specifications, and photos to the remodeler or countertop professional for a fit review; do not make a test cut.
Stop if: Stop measuring if the edge is cracked, the sink is loose, the countertop flexes, or accessing the measurement would require lifting, prying, or contacting a sharp or damaged edge.
Why this matters
Why: A same-opening replacement may be a contained fixture path, while a moved, enlarged, or reshaped opening requires countertop and possibly cabinet assessment by a remodeling professional.
-
Check 2
Inspect the visible countertop material, seams, backsplash clearance, cabinet width and depth, doors, drawers, supports, and the area below the sink without removing panels or contents that are fixed.
Expected result: Record stone or solid-surface material, laminate or other finish, seam positions, swelling, staining, cracks, unsupported spans, door interference, and whether the proposed location has adequate room.
Next step: Include material, seam, damage, and clearance notes in the quote request and ask for a substrate and cabinet-support assessment.
Stop if: Stop and isolate the area if the cabinet floor is soft, the countertop is separating, a crack is growing, or a heavy surface appears unstable.
Why this matters
Why: Stone, brittle, damaged, or seamed surfaces and cabinets with water damage can change the method and scope; a visible support or clearance conflict means the layout cannot be judged from the sink alone.
-
Check 3
Visually map the accessible hot and cold supply points, shutoff valves, faucet lines, drain trap, disposal or dishwasher connection, and the vent or air-admittance arrangement without loosening connections or cutting pipe.
Expected result: Note the direction and apparent reach of each connection, active drips, corrosion, staining, slow-drain history, disposal position, and whether the desired sink position would move the drain or supply route.
Next step: Photograph the accessible connections and disclose them in the quote; keep valves and connections untouched unless a qualified professional directs otherwise.
Stop if: Stop at any active leak, sewage odor or backup, corroded connection, inaccessible valve, wet electrical area, or pipe route that would require dismantling or concealed access.
Why this matters
Why: If the existing connections align with a same-opening replacement, the work may be limited; a changed drain, vent, supply, disposal, or dishwasher route requires a plumber or remodeler to design and perform the work.
-
Check 4
Record the faucet-hole pattern and faucet position, backsplash distance, window or wall constraints, disposal and dishwasher locations, and nearby receptacles or switches from safe, visible positions.
Expected result: Note whether the faucet, spray hose, window, backsplash, cabinet doors, appliance hoses, disposal, and electrical devices would remain clear after the proposed shift or bowl-depth change.
Next step: Give the complete clearance map to the remodeling professional and ask for a coordinated countertop, cabinet, plumbing, and electrical scope before work begins.
Stop if: Stop if an electrical device is wet or damaged, a planned location is behind a fixed utility, or verifying clearance would require moving an appliance or opening a wall.
Why this matters
Why: A faucet or appliance conflict can make an apparently simple sink change require a new countertop layout, cabinet alteration, plumbing reroute, or electrical review.
-
Check 5
Compare the desired layout with the existing opening and service map, and classify it as same-cutout fixture replacement, cutout alteration, or a full move requiring new support or routed services.
Expected result: Use the documented dimensions, material, cabinet condition, seam location, and visible utility routes; mark any item that cannot be confirmed without professional access.
Next step: Request a written scope that states what will be measured, protected, removed, rerouted, supported, sealed, and tested by the responsible trades.
Stop if: Stop planning a self-performed alteration if the scope includes countertop cutting, pipe cutting, cabinet demolition, structural support changes, stone handling, or unknown utilities.
Why this matters
Why: Same-cutout does not automatically mean DIY, but it may reduce remodeling scope. Any cutout change, cabinet modification, countertop seam work, pipe change, or concealed utility conflict belongs in a professional quote.
Use your observations
Decision map
Find the observation that best matches what you see, then follow the next safe action.
-
PATH 01Safety boundary
What you see
Does the proposed sink use the existing opening and leave the cabinet, faucet, backsplash, seams, and visible services aligned?
Do this next
Treat it as a potentially contained replacement, but have the model-specific fit and sealing checked by the appropriate professional before ordering or removing anything.
Why this path and its safety boundary
Safety stop: Move to a coordinated remodeling quote because the opening, support, countertop, or services may need alteration.
-
PATH 02Safety boundary
What you see
Is the countertop seamed, stone-like, cracked, swollen, soft, or inadequately supported?
Do this next
Stop layout assumptions and obtain countertop and cabinet assessment; do not cut, pry, or load the damaged area.
Why this path and its safety boundary
Safety stop: Continue documenting dimensions and clearance, while leaving any cutting or support decisions to the remodeling professional.
-
PATH 03Safety boundary
What you see
Would the new position change the drain, vent, supplies, disposal, dishwasher connection, or electrical arrangement?
Do this next
Include the affected trades in the quote and require a coordinated plan; do not cut pipe or open concealed areas to test a route.
Why this path and its safety boundary
Safety stop: A same-route plan may be simpler, but verify the fit, depth, access, and leak-free connections professionally.
-
PATH 04Safety boundary
What you see
Is there an active leak, water damage, sewage backup, mold-like growth, or a wet electrical device near the sink?
Do this next
Stop the remodel survey, keep people away from unsafe areas, and arrange plumbing, electrical, or water-damage assessment as applicable.
Why this path and its safety boundary
Safety stop: Continue only with dry, non-invasive observations and include the absence of visible damage in the project brief.
-
PATH 05Safety boundary
What you see
Can the cabinet support, wall structure, and utility routes be confirmed without demolition or concealed access?
Do this next
Document what is visible and ask the professional to verify the final design against the full installation requirements.
Why this path and its safety boundary
Safety stop: Treat the constraint as unresolved and request an investigation or coordinated remodel scope; do not probe, open walls, or remove cabinets.
Helpful context
Understand the symptom
Treat layout change as a fit-and-services decision
A kitchen sink is constrained by more than the visible bowl. The cutout, faucet position, backsplash clearance, cabinet width and depth, bowl depth, drain location, disposal, water supplies, and venting all have to coexist. A new sink can look similar while requiring a different opening or cabinet arrangement. Measure and photograph what is accessible, then let the countertop, cabinet, and plumbing professionals determine the alteration scope.
Prepare a useful remodel brief
Write down the desired sink position and why it is changing, such as a different bowl arrangement, an accessibility need, a damaged countertop, or a replacement fixture. Include the countertop material, visible seams, sink mounting style, cabinet condition, and every known appliance or electrical constraint. Give the professional measurements and photographs rather than attempting a trial cut or a pipe reroute.
Only after diagnosis
Potential parts
- sink-drain-repair-kit
Only consider this category if the existing drain hardware is separately found to be worn or leaking during the professional layout assessment; it does not solve a countertop or cabinet layout conflict.
Confirm the sink, drain, trap, and disposal configuration with the responsible plumber before selecting any repair component. - faucet-repair-kit
Only relevant if the faucet itself has a confirmed repairable fault; a faucet kit does not provide clearance or resolve a moved sink opening.
Verify the faucet brand, model, hole pattern, and valve configuration before considering a component.
When checks do not resolve it
Need a professional?
Have this ready
- Provide the desired layout, sink specifications, accessible cutout and cabinet measurements, countertop material and seam notes, faucet and appliance clearances, supply and drain photographs, water-damage history, and every unresolved utility or structural constraint.
Common questions
FAQ
Can I move a kitchen sink to a new spot without changing the countertop?
Usually not if the new location needs a different opening. A same-cutout replacement may be more contained, but moving the opening can involve countertop, cabinet support, drain, supply, vent, faucet, and appliance coordination. Get a measured professional scope.
What measurements matter before changing the sink layout?
Record the existing opening and sink dimensions, cabinet width and depth, sink depth, backsplash and faucet clearance, seams and material, doors and supports, drain and supply positions, disposal and dishwasher connections, and nearby electrical devices.
Can I enlarge the sink opening myself?
Do not cut the countertop as a homeowner test. The method depends on the material, seams, support, sink type, and nearby utilities; a countertop or remodeling professional should verify the layout and perform any alteration.
Should water damage be repaired before the layout changes?
Yes. Active leaks, soft or swollen cabinets, mold-like growth, or wet electrical devices must be assessed and corrected before covering or altering the area. Include the observations in the plumbing, water-damage, or remodeling service request.
Read the exact guide
Official sources
- Kitchen Sink Installation GuideKohler Co. · Supports model-specific cutout and clearance verification and the need to inspect visible drain and supply tubing; measurements are examples for listed Kohler models, not universal dimensions.
- Leak Detection and Flow Monitoring DevicesUnited States Environmental Protection Agency · Supports visual attention to unexpected dampness and visible fixture or connection leaks during project scoping.
- Interactive Mold House TourUnited States Environmental Protection Agency · Supports treating visible leaks, wet cabinets, and hidden water damage as conditions to correct before remodeling rather than covering them with a new finish.
- How to Install a Kitchen Sink | Step-by-Step GuideKohler Co. · Supports checking cabinet size, sink depth, cutout fit, faucet alignment, and plumbing clearance before a sink project.
Community feedback
Share a repair observation
Share a plain-text repair observation. Accepted observations are published automatically; this page may take a moment to update.