
On this page
Start here
Quick answer
A kitchen sink layout change during a renovation is a coordination problem, not just a faucet or drain repair. Before any demolition, measure the existing sink, cabinet, countertop, wall, appliance, door, and walking clearances; photograph visible supply, drain, vent, electrical, and ventilation routes; and sketch the proposed sink position. A move can change cabinet and countertop support, plumbing slope and venting, circuit or outlet locations, range-hood airflow, and the usable passage at the same time. Use the dry measurements and photos to ask the local building department what permits apply and to obtain coordinated cabinet, plumbing, electrical, and mechanical plans. Do not cut the countertop, remove cabinets, open energized boxes, disconnect pipes, or begin demolition from a product listing.
Before you begin
Safety first
- Observation and planning only: do not demolish, cut countertops or pipes, remove cabinets, disconnect plumbing, open energized electrical equipment, alter ducting or gas systems, climb, or disturb structural or contaminated material.
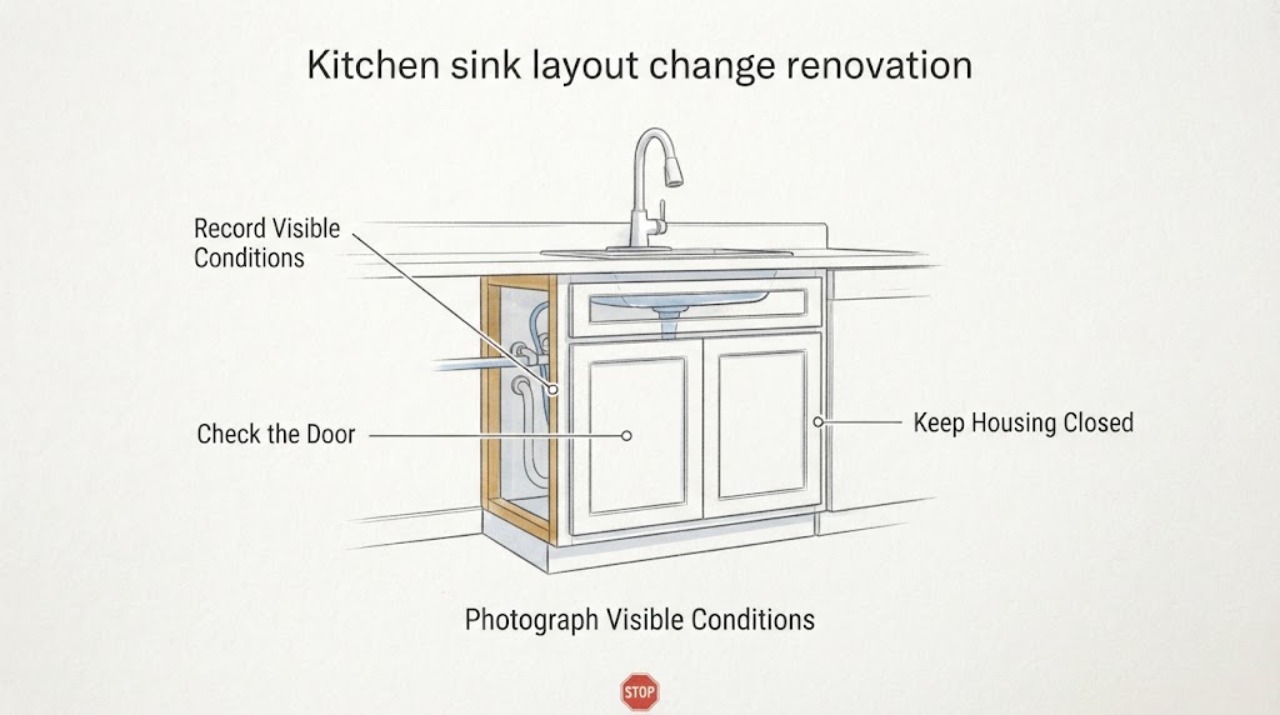
Work through in order
Diagnostic checks
Use only checks that match the exact appliance or system and its official guide.
-
Check 1
From a clear, dry position, measure the existing sink centerline, bowl and cabinet footprint, countertop depth and height, wall-to-counter distance, and nearby appliance, door, and passage clearances. Photograph the layout without moving fixtures.
Expected result: Record where the sink sits relative to walls, corners, windows, dishwasher, range, refrigerator, doors, and the normal walking route; note which clearances are already tight or interrupted.
Next step: Draw the existing plan and a measured candidate position for a designer or remodeler; retain the original measurements so the proposal can be checked against them.
Stop if: Stop if measuring would require moving an appliance, climbing, entering an unsafe area, or disturbing a suspected leak or unstable cabinet.
Why this matters
Why: These baseline dimensions show whether a proposed sink position fits the room and circulation before cabinet or countertop choices hide the constraints.
-
Check 2
Inspect the visible cabinet and countertop conditions around the sink: cabinet widths, doors and drawers, supports, seams, overhangs, backsplash, sink clips or rim, and the underside only where it is already open and safe.
Expected result: Note whether the proposed position would cross a cabinet partition, require a new cutout, remove support, conflict with a drawer or dishwasher, or leave an unsupported countertop edge.
Next step: Give the measurements and photos to a cabinet and countertop professional for a no-demolition layout, support, and finish plan.
Stop if: Do not pry, loosen clips, cut the countertop, remove cabinets, or reach into concealed spaces to prove a fit.
Why this matters
Why: Relocating the sink can turn a cabinet or countertop change into a structural and finish-coordination issue; a replacement sink alone does not solve an incompatible opening or support.
-
Check 3
Record visible water, drain, vent, dishwasher, and disposal connections below or behind the sink without disconnecting anything; identify shutoffs and the direction of any exposed pipe or wall penetration.
Expected result: Note whether the proposed location is near the existing supply and drain routes, whether a vent route is visible, whether an island or exterior wall changes the path, and whether corrosion, staining, or an active leak is present.
Next step: Ask a licensed plumber or qualified remodeler to verify the route, slope, venting, access, and permit scope before the layout is finalized.
Stop if: Stop and isolate the area as appropriate for active water, a damaged shutoff, sewage odor, mold-like growth, or any pipe work that would require disconnection or cutting.
Why this matters
Why: A sink move may require coordinated supply, drain, vent, and appliance connections; concealed routing and drainage performance cannot be inferred from the cabinet opening alone.
-
Check 4
Map the visible electrical and ventilation context around the proposed sink and adjacent cooking area: outlets, switches, lighting, appliance cords, circuit labels if already available, range-hood location and duct termination, doors, and the normal circulation path.
Expected result: Record outlets or lighting that would become too close to water, whether a circuit or appliance would move, whether the hood is ducted outdoors or recirculating, and whether a door, island, or open cabinet would narrow the passage.
Next step: Include the map in the design brief and have the appropriate electrician and mechanical or ventilation professional review any relocated wiring, appliance, gas, or duct work.
Stop if: Do not open panels, remove outlet covers, test energized wiring, enter a duct or attic, or move a gas appliance to inspect the route.
Why this matters
Why: The sink layout is coupled to electrical protection, ventilation, and circulation; a plan that fits the bowl may still create a trade conflict or an indoor-air, access, or safety problem.
-
Check 5
Prepare a renovation brief showing the existing and proposed sink centerline, cabinet and countertop changes, supply/drain/vent assumptions, electrical and ventilation impacts, circulation clearances, appliance moves, and photos.
Expected result: Confirm that the brief identifies what stays in place, what is only a finish change, what is relocated, which routes are concealed or unknown, and whether the property is a single home, rental, condominium, or other governed building.
Next step: Take the brief to the local building or permitting office and obtain coordinated quotes or drawings from cabinet, plumbing, electrical, and mechanical professionals before authorizing work.
Stop if: Do not begin demolition, countertop cutting, cabinet removal, pipe cutting, wiring changes, duct changes, or gas work before the required professional and permit decisions are documented.
Why this matters
Why: A complete brief lets the project team separate a same-location fixture update from a multi-trade renovation and lets the local authority identify applicable permits and inspections.
Use your observations
Decision map
Find the observation that best matches what you see, then follow the next safe action.
-
PATH 01Next step
What you see
The sink remains in the same location, existing cabinet and countertop support are suitable, and the visible service routes stay unchanged.
Do this next
Treat the work as a limited fixture or finish scope only after checking local requirements; use a conditional drain or faucet repair part only if an actual component diagnosis supports it.
-
PATH 02Next step
What you see
The proposed sink centerline conflicts with cabinet partitions, drawers, countertop seams, backsplash, dishwasher clearance, or a load-bearing support.
Do this next
Pause product selection and have a cabinet and countertop professional redraw the layout and support details before any removal or cutting.
-
PATH 03Next step
What you see
The move changes supply, drain, vent, dishwasher, disposal, or concealed pipe routing, or the route cannot be confirmed from safe observation.
Do this next
Use a qualified plumber to design and price the route, confirm access and drainage, and check the local plumbing permit and inspection requirements.
-
PATH 04Next step
What you see
The move affects outlets, lighting, appliance circuits, gas equipment, or range-hood ducting and makeup-air assumptions.
Do this next
Obtain an electrician and mechanical or ventilation review and ask the local authority which electrical, gas, or mechanical permits apply; do not open or alter energized systems.
-
PATH 05Next step
What you see
The new sink, island, cabinet, appliance, or door arrangement narrows the normal walking or service path.
Do this next
Return to the measured plan and redesign the circulation before ordering cabinets or fixtures; have an accessibility or design professional review any mobility constraints.
-
PATH 06Next step
What you see
The project involves structural walls or floors, shared building systems, a rental or condominium, water damage, or an uncertain permit boundary.
Do this next
Stop planning from assumptions and involve the property manager or governing association, local building department, and appropriate licensed professionals before work is authorized.
Helpful context
Understand the symptom
Why a sink move is a systems project
Changing a kitchen sink position can touch four coordinated layers: cabinet and countertop support, water supply and drainage, electrical and appliance connections, and ventilation and circulation. The renovation condition is therefore a layout decision first. A same-location faucet or drain repair is a different path from relocating the bowl to an island, another wall, or a new cabinet run.
Measure before choosing a cabinet or sink
Measure from the finished floor and record the sink centerline, cabinet and countertop footprint, wall and corner distances, appliance and door swings, and the usable passage. Photograph accessible service routes and note concealed or unknown paths. Keep the existing plan beside any proposal so a visually appealing sink does not consume the clearance needed to open doors, load a dishwasher, or walk through the room.
Coordinate the hidden trades
The visible bowl does not reveal whether the new location can share a supply, drain, vent, circuit, gas, or exhaust route. A professional must coordinate those systems, particularly when an island, exterior wall, structural element, or new hood duct is involved. Ventilation plans should address where air is exhausted and how the remodel affects indoor air and combustion safety.
Set the permit and professional boundary
Ask the local building department which building, plumbing, electrical, mechanical, gas, or inspection requirements apply to the exact property and scope. Local rules differ, and a rental, condominium, structural change, or shared service can add approvals. Keep this article to observation and planning: demolition, countertop or pipe cutting, cabinet removal, wiring, ducting, and gas work belong to the qualified project team.
Only after diagnosis
Potential parts
- sink-drain-repair-kit
Consider this only when the sink stays in its existing location and a qualified diagnosis identifies a localized drain or seal issue; it does not enable a layout move.
Confirm the drain configuration, material, dimensions, and applicable plumbing requirements before purchase or installation. - faucet-repair-kit
Consider this only when the faucet is being retained and the observed problem is confirmed to be an internal faucet repair rather than a relocation, supply, or countertop issue.
Confirm the faucet make, model, cartridge or seal configuration, and manufacturer instructions before purchase or installation.
When checks do not resolve it
Need a professional?
Call a qualified remodeler and the appropriate licensed trades before authorizing a relocation, especially when concealed plumbing, electrical, ventilation, gas, structural elements, shared building systems, or permit questions are involved.
Safety scope: Observation and planning only: do not demolish, cut countertops or pipes, remove cabinets, disconnect plumbing, open energized electrical equipment, alter ducting or gas systems, climb, or disturb structural or contaminated material.
Have this ready
- Provide the measured existing plan, proposed sink position, cabinet and countertop dimensions, appliance and door clearances, visible service routes, ventilation and electrical observations, photos, property type, and any water damage or unknown routing.
Common questions
FAQ
What should I measure before moving a kitchen sink?
Record the sink centerline, bowl and cabinet footprint, countertop depth and height, wall and corner distances, appliance and door clearances, walking path, and the visible supply, drain, vent, electrical, and ventilation context. Photograph concealed or unknown areas without opening anything.
Why can a sink move require more than a new countertop?
A new centerline may conflict with cabinet partitions, countertop support, dishwasher or drawer clearance, and backsplash, while the plumbing may need a different supply, drain, or vent route. Electrical, appliance, ventilation, and circulation changes can also follow.
How can I tell if the existing plumbing can serve the new sink location?
You cannot confirm concealed routing, drainage, or venting from a cabinet opening alone. Record only visible pipes and penetrations, then have a qualified plumber verify the route, access, slope, venting, and local requirements.
Does a kitchen sink layout change need a permit?
Requirements depend on the location, property, and scope. Ask the local building department before work when plumbing, electrical, gas, ventilation, structural elements, or fixture locations change; do not assume a cabinet or countertop project is exempt.
Can I start demolition while the new layout is being designed?
No. Keep the existing layout intact while measurements and trade routes are being coordinated. Do not cut the countertop, remove cabinets, disconnect pipes, open energized boxes, alter ducting, or disturb structural material until the qualified team and permit boundary are clear.
Read the exact guide
Official sources
- Do you need a permit for your home project?Portland Permitting & Development · This is an example of local permit guidance, not a universal rule; the property owner's building department controls the exact project.
- Chapter 6: Lavatories and SinksU.S. Access Board · Supports measuring approach and reach when accessibility is part of the renovation; residential applicability and local requirements must be confirmed.
- Addressing Indoor Environmental Concerns During RemodelingU.S. Environmental Protection Agency · Supports planning moisture and ventilation controls during a kitchen renovation; it does not replace trade design, permit review, or site-specific assessment.
- Building America Best Practices Series Vol. 14: Energy Renovations - HVAC: A Guide for Contractors to Share with HomeownersU.S. Department of Energy · Supports planning the ventilation and indoor-air implications of a kitchen renovation; final equipment, duct, combustion, and code decisions require qualified professionals.
Community feedback
Share a repair observation
Share a plain-text repair observation. Accepted observations are published automatically; this page may take a moment to update.