
On this page
Start here
Quick answer
Before moving a kitchen sink, document the current and proposed sink centerline and height, the cabinet and joist constraints, and the visible drain, trap, vent, disposal, dishwasher, and cleanout relationships. A same-location fixture swap may need only exposed connection work, while moving the sink can require a new drain route, vent strategy, permits, and a licensed plumbing design. Do not cut pipe, open walls or cabinets, alter the countertop, or use a remodeling article as a code substitute. A plumber should confirm the route and local requirements before demolition; any leak, structural conflict, electrical conflict, or unstable cabinet calls for professional service.
Before you begin
Safety first
- Do not cut pipe, open walls or cabinets, drill framing, alter the countertop, disconnect pressurized or electrical services, disturb structural members, or conceal a drain or vent change without licensed design and required local review.
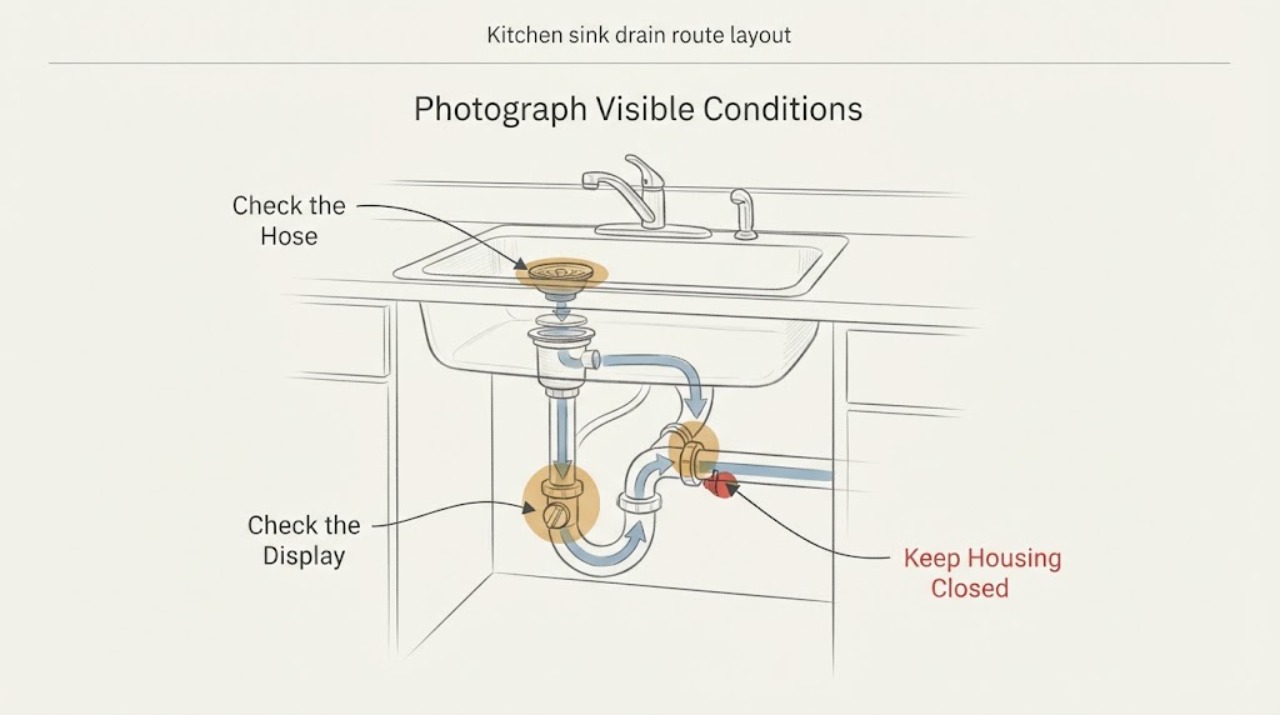
Work through in order
Diagnostic checks
Use only checks that match the exact appliance or system and its official guide.
-
Check 1
Measure or record the current and proposed sink centerline and height from accessible, non-destructive reference points, and photograph the sink opening and cabinet interior without removing components.
Expected result: Note whether the new position is unchanged, shifted within the cabinet, moved to another cabinet or island, or changed in height; record which surfaces or finishes would have to be opened to reach the route.
Next step: Give the measurements and photos to a licensed plumber for a site-specific layout and quote; do not open the cabinet, wall, floor, or countertop to chase a route.
Stop if: Stop if the cabinet is unstable, a wall or floor appears damaged, water is active, the measurement would require demolition, or an electrical or structural conflict is visible.
Why this matters
Why: An unchanged position may remain an exposed-connection scope, while a shifted or relocated position can change trap alignment, drain fall, vent access, framing clearance, and the need for a designed route.
-
Check 2
From the accessible cabinet area, visually inventory the exposed drain, trap, vent connection if visible, disposal, dishwasher hose, and cleanout without loosening or disconnecting any plumbing.
Expected result: Record pipe directions, connection points, leaks or staining, an absent or concealed vent path, disposal and dishwasher routing, and whether a cleanout is visible and accessible.
Next step: Mark the observations on a simple sketch and ask the plumber to identify the affected drain, waste, vent, appliance, and access scopes separately.
Stop if: Stop for sewage odor, active leakage, corrosion, standing water, a loose trap, wet electrical equipment, or any need to force a connection or enter a confined cabinet space.
Why this matters
Why: These relationships show what may move with the sink and what may remain fixed; a concealed vent, inaccessible cleanout, or damaged connection increases the need for professional route planning.
-
Check 3
Check the proposed sink location against visible cabinet sides, floor framing indicators, joist direction if known from plans, and appliance or utility locations without drilling, probing, or opening surfaces.
Expected result: Note whether the route would cross a cabinet division, joist, support, electrical path, dishwasher or disposal location, or an area with no visible access or cleanout.
Next step: Include the constraints in the quote request and ask which access, structural, electrical, or permit reviews are required before work.
Stop if: Stop if the only way to verify a constraint is cutting, drilling, removing cabinets, disturbing wiring, or entering a hazardous or damaged area.
Why this matters
Why: A route that crosses framing or utilities may require coordination and a permitted professional design; lack of visible access does not prove that a route is impossible.
-
Check 4
Compare current and proposed sink use with the disposal, dishwasher, faucet, and water-supply locations, using drawings or photographs rather than disconnecting or rerouting anything.
Expected result: Record whether appliance connections remain in the same cabinet, whether a hose or drain connection would need to cross the new centerline, and whether the proposed height changes available cabinet clearance.
Next step: Ask the plumber and remodel designer to coordinate the appliance and fixture layout before ordering cabinets, countertop work, or connection components.
Stop if: Stop for a wet appliance connection, electrical conflict, damaged hose, unstable cabinet, or any request to disconnect a live or pressurized service.
Why this matters
Why: The sink drain route is not an isolated pipe: appliance waste connections, trap space, supply lines, and cabinet storage can change the scope even if the sink itself fits.
-
Check 5
Review the local project pathway with the plumber or building department: describe whether the fixture is being replaced in place, shifted, or relocated and whether drainage, waste, vent, cabinet, wall, or structural work is proposed.
Expected result: Record whether the authority or licensed professional identifies a permit, plan, inspection, venting review, or other approval requirement; do not assume one jurisdiction's exemption applies elsewhere.
Next step: Keep the written scope and approvals with the project file before demolition or concealed plumbing work begins.
Stop if: Stop if the route cannot be documented, the work would proceed without required review, or anyone proposes concealing an unapproved connection.
Why this matters
Why: A drain-route alteration is a different regulatory and inspection scope from a cosmetic fixture replacement, and local requirements vary with the building and the work.
-
Check 6
Prepare a professional quote brief with current and proposed centerlines and heights, photos, cabinet and framing constraints, drain and vent observations, appliance connections, cleanout access, leak history, and the desired remodel outcome.
Expected result: State whether the goal is a same-opening replacement, a small shift, a new island location, a height change, or a full drain-route layout change, and identify which finishes are not to be opened before approval.
Next step: Request a written scope that identifies route design, venting, structural and electrical coordination, permit responsibility, testing, and finish restoration.
Stop if: Stop the project and obtain professional direction for active leaks, sewage, structural movement, electrical contact, mold, or unsafe demolition conditions.
Why this matters
Why: A precise scope helps separate an exposed trap or fixture connection from a concealed drain and vent reroute, and helps the contractor define access, coordination, permits, and restoration.
Use your observations
Decision map
Find the observation that best matches what you see, then follow the next safe action.
-
PATH 01Next step
What you see
The sink remains in the same opening and exposed connections appear sound and accessible.
Do this next
Ask a licensed plumber to confirm whether the scope is a fixture or exposed-connection replacement and whether local rules still require review; do not assume the visible portion is the complete route.
-
PATH 02Next step
What you see
The centerline or height changes, or the sink moves to another cabinet or island.
Do this next
Treat it as a drain-route and vent-layout design question and obtain a professional plan before cabinet, countertop, wall, or floor work.
-
PATH 03Next step
What you see
The proposed route intersects joists, cabinets, utilities, a dishwasher or disposal path, or an inaccessible cleanout.
Do this next
Pause the remodel and request coordinated plumbing, framing, electrical, and access review; do not drill or cut to test the route.
-
PATH 04Next step
What you see
The vent path is concealed, the drain already leaks, or the fixture has odor, backup, or slow-drain symptoms.
Do this next
Request a plumbing diagnosis before changing the layout; a remodel should not conceal an existing drainage or vent defect.
-
PATH 05Next step
What you see
The work involves drainage, waste, vent, wall, structural, or utility changes and local approval is uncertain.
Do this next
Have the licensed professional or local authority confirm permits and inspection requirements before demolition or concealed work.
Helpful context
Understand the symptom
Map the existing route before planning the new one
The sink drain is part of a connected waste and vent system. The trap, vent path, disposal, dishwasher connection, cleanout, cabinet, floor, and framing can all constrain a relocation. A new sink centerline may be visually convenient but still require access to concealed plumbing or a different vent arrangement.
Same position and moved position are different scopes
Replacing a sink in the same opening is not automatically equivalent to moving the drain route. A change in centerline or height can alter the exposed connection, trap alignment, and clearance. A move into an island, across a cabinet, or near a joist can trigger a design and permit review rather than a simple repair.
Plan the quote, not a pipe-cutting tutorial
The safe homeowner task is to record dimensions, relationships, access, and symptoms. Licensed plumbing work should determine venting, drainage, inspections, and any required opening or structural coordination. Keep cabinets, countertops, walls, and utilities intact until the proposed route is approved.
Only after diagnosis
Potential parts
- sink drain repair kit
Consider only if the licensed plumber confirms that the approved layout leaves an exposed drain connection needing replacement; a kit is not a substitute for a concealed route or vent design.
Confirm sink, drain, disposal, cabinet, and local plumbing requirements for the exact installation; do not assume a generic kit fits. - faucet repair kit
Consider only if the remodel inspection separately identifies an exposed faucet connection or faucet issue; it does not solve a sink drain-route change.
Confirm the faucet make, model, and connection details before selection; no universal compatibility is assumed.
When checks do not resolve it
Need a professional?
Arrange a licensed plumbing and remodel assessment for any sink centerline or height change, relocation, island installation, concealed drain or vent route, framing or utility conflict, appliance connection change, leak, backup, or uncertain permit scope.
Safety scope: Do not cut pipe, open walls or cabinets, drill framing, alter the countertop, disconnect pressurized or electrical services, disturb structural members, or conceal a drain or vent change without licensed design and required local review.
Have this ready
- Provide current and proposed dimensions, photos, cabinet and framing constraints, visible drain, trap, vent, disposal, dishwasher, and cleanout relationships, leak history, desired layout, local property information, and finishes that must remain intact until the route is approved.
Common questions
FAQ
Is moving a kitchen sink the same as replacing it in place?
No. A same-opening replacement may keep the concealed route, while a centerline, height, cabinet, or island change can affect the trap, vent, framing, appliance connections, access, and permits.
What should I measure before requesting a drain-route quote?
Record current and proposed centerlines and heights, sink and cabinet openings, visible drain and trap points, vent clues, disposal and dishwasher locations, cleanout access, joist or utility constraints, and areas that must remain unopened until approval.
Can I cut the cabinet or pipe to see whether the new route fits?
No. Cutting can damage concealed plumbing, framing, wiring, finishes, or the approved scope. Have a licensed professional plan access and route changes before demolition.
Does a new sink layout always need a plumbing permit?
Requirements depend on the jurisdiction and the work. Fixture replacement, exposed repair, drain alteration, waste-and-vent changes, and relocation may be treated differently. Confirm with the local authority or licensed plumber before work.
When should I stop the remodel and call a professional?
Stop for active leaks, sewage odor or backup, wet electrical equipment, structural or cabinet movement, concealed vent uncertainty, utility conflicts, or any work that requires cutting, opening, disconnecting, or altering plumbing.
Read the exact guide
Official sources
- Plumbing PermitsLos Angeles Department of Building and Safety · Applies as a jurisdiction-specific example that drainage and waste-and-vent modifications may require permits; it is not a universal code determination for another location.
- Plan (required) Plumbing/Gas PermitCity of San Diego Development Services Department · Applies as a local-government example that drainage, waste, vent, and fixture alterations can have different review scopes; local jurisdiction rules control the actual project.
- Remodeling Your Home and Indoor Air QualityU.S. Environmental Protection Agency · Applies to planning around plumbing penetrations, water damage, and moisture during a kitchen remodel; it is not a plumbing installation manual.
Community feedback
Share a repair observation
Share a plain-text repair observation. Accepted observations are published automatically; this page may take a moment to update.