
On this page
Start here
Quick answer
A kitchen sink layout change should begin with a measured plan and a trade review, not with cutting or disconnecting anything. Record the existing and proposed sink centerline, cabinet and countertop dimensions, sink type and depth, faucet/window relationship, dishwasher opening and door swing, disposal and drain route, shutoff locations, and any visible electrical or plumbing constraints. Then have a kitchen-remodeling professional coordinate the countertop, cabinet, plumbing, and electrical work and check applicable local requirements. If the proposed position needs a new countertop opening, a wall or floor opening, concealed-line relocation, or changes to a disposal, dishwasher, or electrical circuit, stop at planning and obtain a written scope from the appropriate qualified trades.
Before you begin
Safety first
- The resident should not cut or remove the countertop or cabinet, disconnect plumbing or electrical equipment, open walls or floors, move appliances, or claim code compliance from a generic guideline.
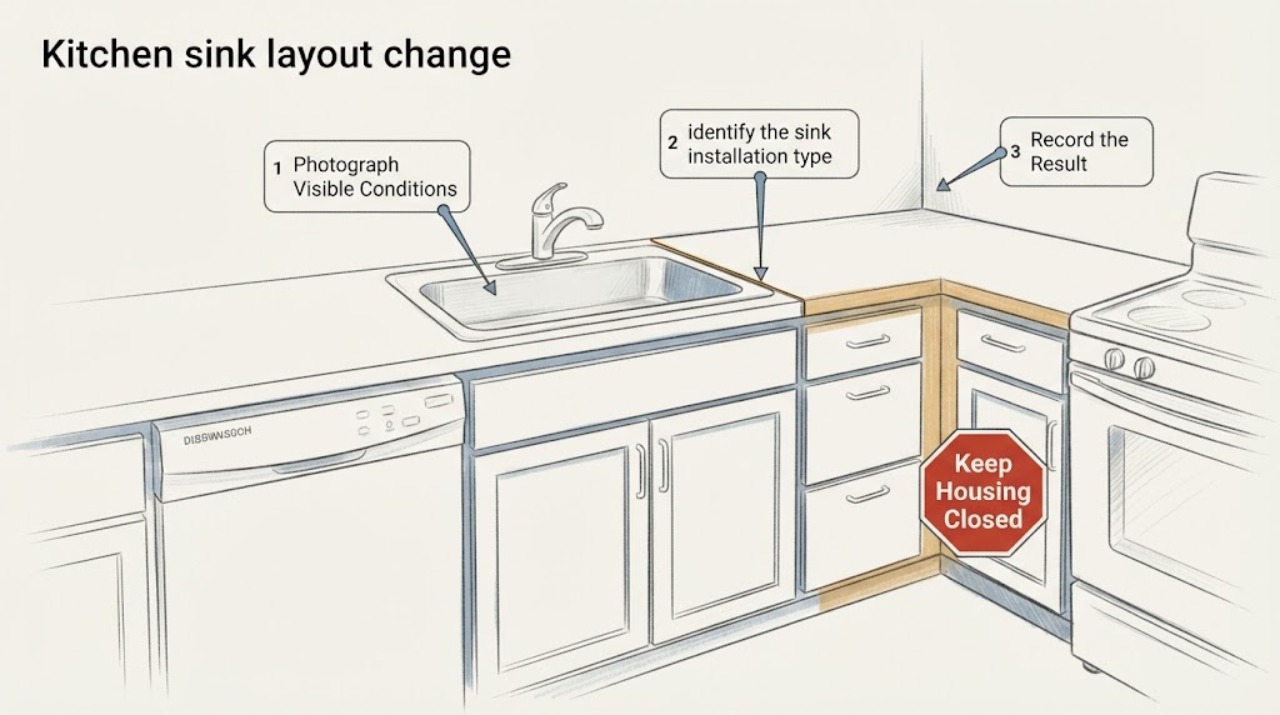
Work through in order
Diagnostic checks
Use only checks that match the exact appliance or system and its official guide.
-
Check 1
Measure and photograph the existing sink run without removing anything: cabinet opening width, depth and height; countertop depth and overhang; sink rim or cutout outline; sink centerline from cabinet sides and nearby walls; faucet-hole pattern; and the proposed centerline or footprint.
Expected result: A proposed sink that matches the existing opening and support pattern may be a replacement-in-place; a different bowl layout, depth, mounting style, or centerline may require a new opening, cabinet modification, counter support, or a different work plan.
Next step: Give the measurements, photos, sink model or product sheet if known, and preferred centerline to the remodel designer or contractor for a fit review before any order or demolition decision.
Stop if: Stop if a measurement would require removing the sink, cutting the counter, opening cabinetry, or moving a heavy fixture.
Why this matters
Why: KOHLER notes that cabinet size, sink depth, installation type, and model instructions determine fit. A measurement set prevents a layout drawing from assuming that every sink is interchangeable.
-
Check 2
From accessible cabinet and counter surfaces, identify the sink installation type, visible cabinet partitions or false fronts, support rails, counter material, seam locations, and the sink's depth relative to the cabinet floor; do not remove panels or reach into concealed spaces.
Expected result: Top-mount, undermount, farmhouse/apron-front, and other configurations impose different counter, cabinet, support, and finish constraints; a deep bowl or apron can conflict with rails, drawers, or plumbing below.
Next step: Mark each constraint on the plan and ask the professional to confirm cabinet support, counter fabrication, sink depth, and finish sequencing for the selected sink type.
Stop if: Stop if the inspection would require removing a drawer, cabinet back, trim, countertop, sink, or support component.
Why this matters
Why: The installation type and visible obstructions determine whether the proposed layout is a same-opening change or a remodel requiring cabinet/counter specialists.
-
Check 3
With the cabinet doors open but all utilities intact, photograph and label the visible hot and cold shutoff locations, drain and disposal position, dishwasher hose path, supply-line entry, and any moisture, corrosion, or cramped bend; do not loosen a fitting or disconnect a line.
Expected result: Supplies and drain connections that sit close to the proposed centerline may be reusable only after a plumber confirms reach and routing; a remote, damaged, leaking, or concealed route indicates a plumbing-scope question rather than a parts purchase.
Next step: Add the connection locations and condition to the quote packet and ask a licensed or otherwise qualified plumber to plan any relocation, disposal connection, drain path, shutoff, or leak correction.
Stop if: Stop for active leakage, corroded or seized valves, wet electrical equipment, exposed wiring, sewage odor, or any need to disconnect plumbing or a disposal.
Why this matters
Why: Whirlpool's opened guidance shows that dishwasher supply and drain connections depend on the sink cabinet, shutoff, hose routing, and drainage path. A sink move can affect those connected systems even when the countertop plan looks simple.
-
Check 4
Map the adjacent dishwasher opening, refrigerator or cooking area, cabinet doors and drawers, walkway, and window sill or trim; simulate only the proposed sink and dishwasher door swings with a paper plan or tape on the floor, without moving appliances.
Expected result: A sink centerline can compete with a dishwasher door, window, corner, drawer, appliance landing space, or walking path. If a window sill or trim crosses the faucet zone, faucet height and reach become a design constraint.
Next step: Give the professional a scaled or clearly dimensioned plan showing the sink, dishwasher, window, doors, and walkways, and ask for written confirmation of the proposed clearances and appliance interfaces.
Stop if: Stop if the test would require opening a dishwasher, moving an appliance, removing a window trim, or changing a wall or floor.
Why this matters
Why: NKBA's planning resource covers clearance, fixture and equipment location, and systems coordination; exact clearances and code obligations must be checked for the home's jurisdiction and the final appliance models.
-
Check 5
Assemble a project brief with existing and proposed plan views, all measurements, sink/faucet/disposal/dishwasher model information, counter and cabinet materials, photos of utilities and window conditions, desired work sequence, and any access or accessibility needs.
Expected result: A complete brief exposes whether the job is a same-opening replacement, a counter/cabinet fabrication project, a plumbing relocation, an appliance coordination project, or a combination; missing model or concealed-condition information remains an estimate risk.
Next step: Request a written scope that separates design, cabinet, countertop, plumbing, electrical, appliance, finish, protection, and inspection responsibilities, with assumptions listed explicitly.
Stop if: Stop planning and request an in-person assessment if the proposed change involves concealed utilities, structural support, water damage, asbestos/lead concerns, or uncertain cabinet or counter support.
Why this matters
Why: A coordinated site visit can define the right trades and identify where local requirements or concealed conditions need verification before work begins.
Use your observations
Decision map
Find the observation that best matches what you see, then follow the next safe action.
-
PATH 01Next step
What you see
The proposed sink fits the existing opening, cabinet support, faucet pattern, and visible plumbing without moving the centerline.
Do this next
Still have the sink model, counter material, connection condition, and final installation sequence verified by the remodel professional before ordering or work.
-
PATH 02Next step
What you see
The sink type, bowl layout, depth, centerline, or faucet pattern differs from the existing installation.
Do this next
Request a coordinated countertop and cabinet feasibility review; do not cut or enlarge the opening yourself.
-
PATH 03Next step
What you see
The proposed position changes the drain, disposal, water supplies, shutoffs, or dishwasher connection path.
Do this next
Have a qualified plumber plan the relocation and verify access, slope/routing, leak protection, and appliance interfaces before any disconnect.
-
PATH 04Next step
What you see
The proposed sink or dishwasher conflicts with a window, corner, cabinet door, drawer, walkway, or appliance swing.
Do this next
Revise the plan with the designer and verify final appliance and window dimensions; do not rely on an unscaled sketch or a generic clearance assumption.
-
PATH 05Next step
What you see
Concealed utilities, water damage, structural support, or local requirements are unknown.
Do this next
Stop at documentation and obtain an on-site assessment and written scope from the appropriate remodel, plumbing, electrical, and inspection professionals.
Helpful context
Understand the symptom
Treat the sink as a systems change
The sink is not only a bowl in a counter. Its cabinet, countertop opening, faucet holes, water supplies, drain route, disposal, dishwasher connection, window, and nearby work space all interact. KOHLER's planning guidance emphasizes cabinet size, sink depth, installation type, and the product's model-specific instructions; Whirlpool's dishwasher guidance likewise ties the sink cabinet to water and drain routing. A useful plan makes those interfaces visible before a professional scopes the work.
Planning is the safe stopping point
This page is for documenting feasibility and preparing a remodel quote. Do not cut a counter, remove a cabinet, disconnect a water line, move a disposal or dishwasher, open a wall or floor, or assume a proposed clearance is code-compliant. NKBA describes its guidelines as planning recommendations that include clearance, fixture and equipment location, systems coordination, and code-compliance topics; the designer and local trades still need to verify what applies to the home.
Only after diagnosis
Potential parts
- sink drain repair kit
Consider a drain kit only if the planned inspection finds a damaged or incompatible visible drain component after the final sink and drain configuration is selected; it does not solve a layout or concealed-routing problem.
Confirm sink outlet, strainer, disposal configuration, drain material, and plumber-approved fitment; do not order before the final layout and connection plan are known. - faucet repair kit
Consider a faucet kit only if the existing faucet is retained and a professional identifies a serviceable leak or cartridge/seal issue; a kit is not a substitute for a new hole pattern or relocation plan.
Match the faucet model and internal configuration, and verify reach, mounting holes, window clearance, and supply connections before selecting any repair component.
When checks do not resolve it
Need a professional?
Request a kitchen-remodeling design or project quote before changing the sink location, especially when the plan changes the countertop opening, cabinet, drain, water supplies, disposal, dishwasher, window relationship, or electrical scope.
Safety scope: The resident should not cut or remove the countertop or cabinet, disconnect plumbing or electrical equipment, open walls or floors, move appliances, or claim code compliance from a generic guideline.
Have this ready
- Provide existing and proposed dimensions, plan-view sketch, sink/faucet/disposal/dishwasher information, counter and cabinet materials, window and door measurements, utility photos, visible leaks or damage, access needs, and the intended project sequence.
Common questions
FAQ
Can I move the sink without changing the countertop?
Only if the proposed sink and plumbing truly fit the existing opening and the cabinet, faucet, drain, dishwasher, window, and support conditions are compatible. Measure and obtain a professional fit review before assuming the counter can stay unchanged.
What should I measure before requesting a kitchen sink layout quote?
Record cabinet width, depth and height, countertop depth and overhang, sink cutout or rim, sink centerline, bowl and depth information, faucet holes, window and wall distances, dishwasher opening and swing, and visible supply, drain, disposal, and dishwasher connections.
Will moving the sink affect the dishwasher?
It can. The dishwasher commonly shares the sink cabinet's water-supply and drain coordination. Document the existing route and opening, then have a qualified professional verify the proposed hose, drain, appliance, and access plan.
Do planning guidelines prove my layout meets local code?
No. Planning guidelines can help organize clearances and systems, but local requirements and the final equipment must be checked by the responsible designer and trades for the project's jurisdiction.
Read the exact guide
Official sources
- Kitchen and Bath Planning GuidelinesNational Kitchen & Bath Association · Supports treating sink, appliance, clearance, cabinet, electrical, and code-compliance topics as a coordinated planning package; it does not replace local requirements.
- Kitchen Sink Buying Guide | Sizes, Materials & MoreKOHLER · Supports distinguishing top-mount, undermount, farmhouse, and wall-mount configurations and checking cabinet compatibility before layout decisions.
- Drain Line InstallationWhirlpool · Supports documenting the existing sink/disposal drain route and identifying where a proposed sink relocation needs professional plumbing coordination.
- Dishwasher Water Supply ConnectionWhirlpool · Supports documenting the shutoff, supply-line condition, accessible connection location, and model-manual dependence when a sink layout changes.
- How to Install a Kitchen Sink | Step-by-Step GuideKOHLER · Supports measuring the cutout, considering cabinet size and sink depth, and following model-specific installation instructions; the article uses it only for planning observations.
Community feedback
Share a repair observation
Share a plain-text repair observation. Accepted observations are published automatically; this page may take a moment to update.