
Repair problem
Shower Accessibility Upgrade Troubleshooting Guides
Published FixGraph guidance for diagnosing and responding to shower accessibility upgrade.
Matching published guides
Choose a guide that matches the service, equipment, and conditions you are seeing.
-
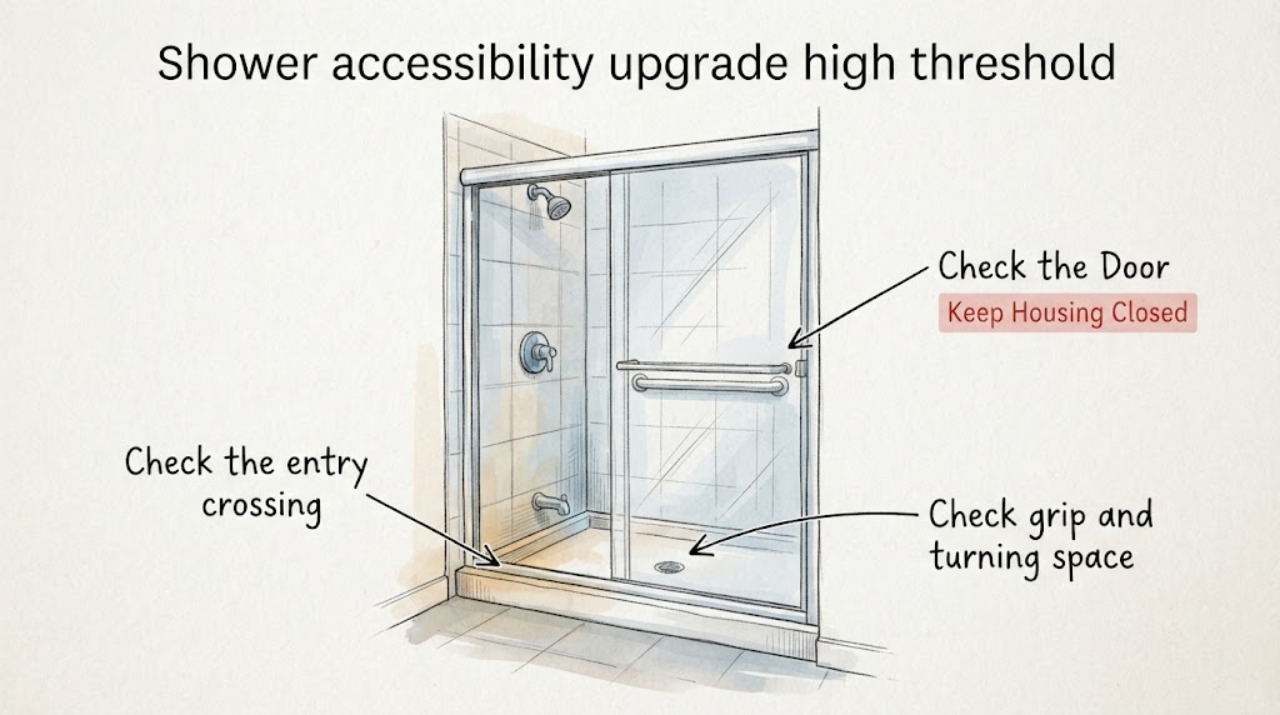
Shower accessibility upgrade high threshold: What to Check and What to Do Next
For a shower accessibility upgrade with a high threshold, first document the step-over entry, approach and turning or transfer space, grip and seat needs, door or enclosure clearance, visible drain and floor transitions, and any existing structure or utility limits. A lower threshold may affect drain slope, waterproofing, adjacent-room water protection, wall backing, and the floor assembly, so do not demolish, cut, re-pipe, install waterproofing, or alter structure as a test.
-
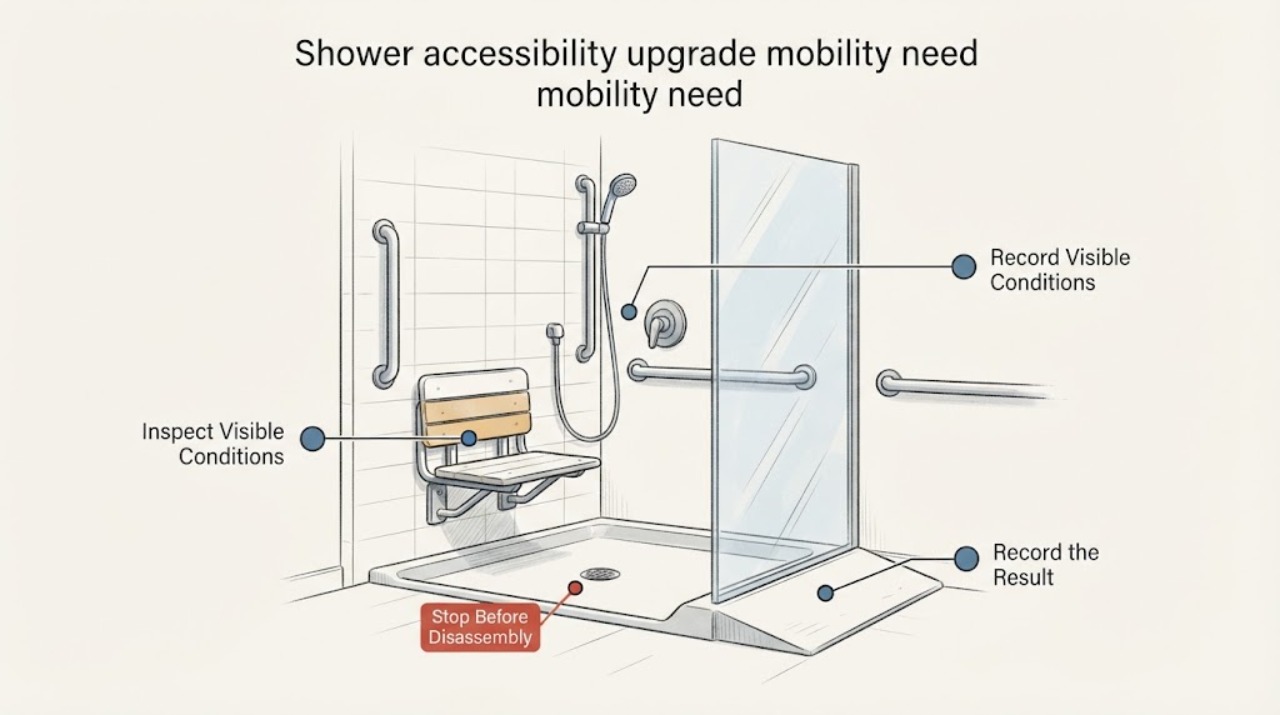
Shower accessibility upgrade mobility need: What to Check and What to Do Next
For a shower accessibility upgrade driven by a mobility need, first map how the actual user enters, transfers, reaches, grips, sits, controls water, and exits from a dry, stable position. Measure the clear entry width, threshold or curb height, clear floor and turning or transfer space, seat and grab-point locations, and control or hand-shower reach; note door or screen swing and caregiver clearance.
-
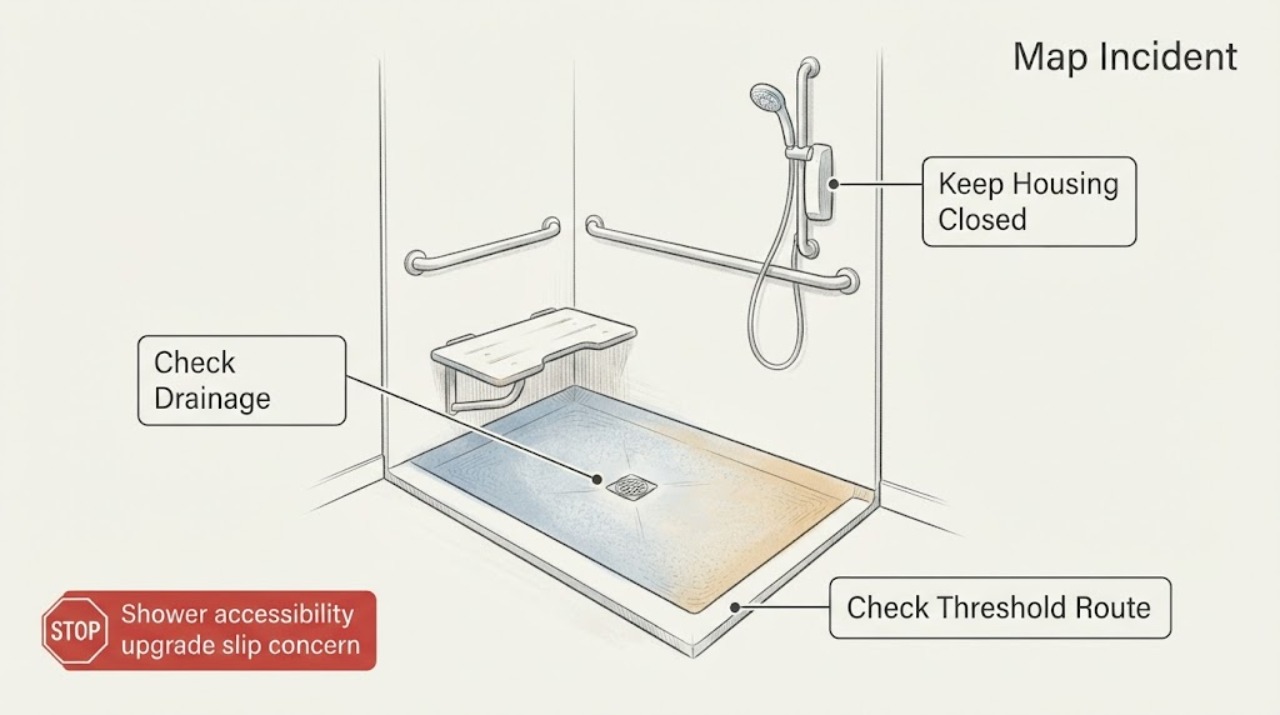
Shower accessibility upgrade slip concern: What to Check and What to Do Next
For a shower accessibility upgrade after a slip concern, first map the actual loss-of-balance location and movement: entry, threshold, turning, transfer, standing, reaching, or exit. Separately observe wet or soapy surfaces, standing water and drain behavior, threshold and door route, support and seat availability, and lighting or glare.
-
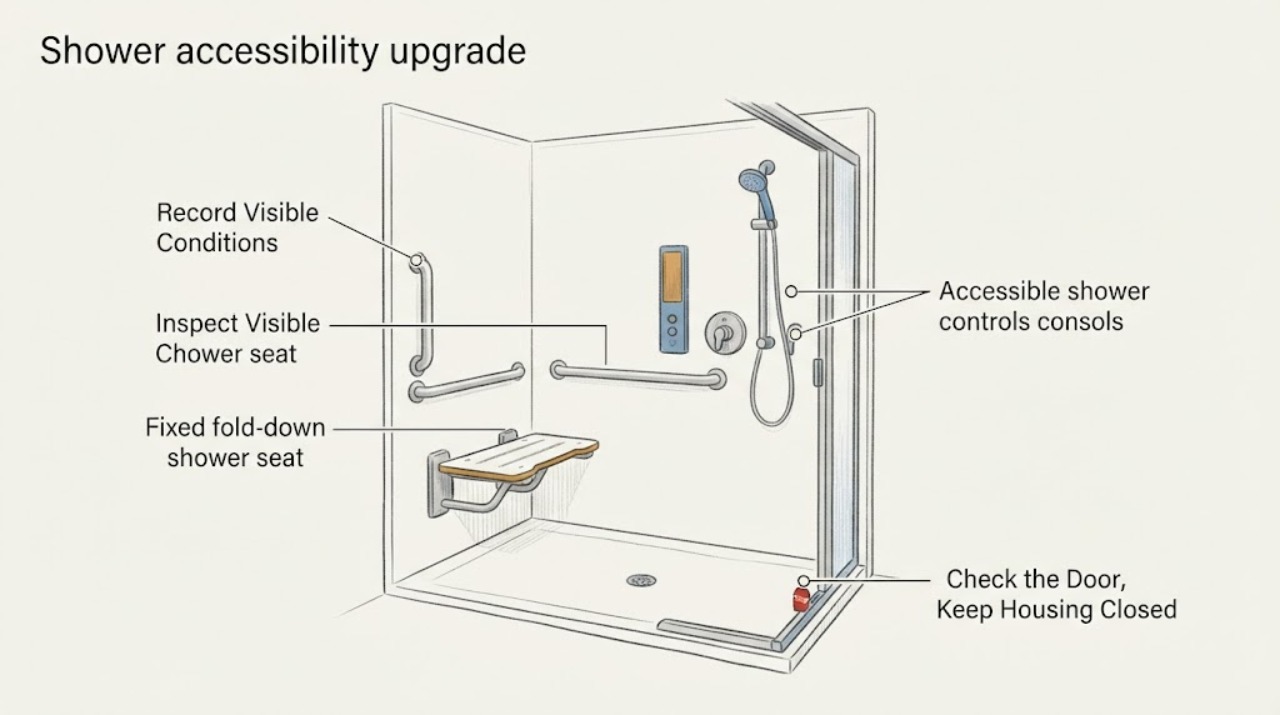
Shower accessibility upgrade: What to Check and What to Do Next
Plan an accessibility upgrade around the actual user's entry, standing, transfer, seating, reach, and caregiver needs before choosing a grab bar, seat, mat, or shower conversion. Observe the entry threshold, clear approach, door and fixture conflicts, wall and plumbing constraints, and current moisture or drainage behavior.
-
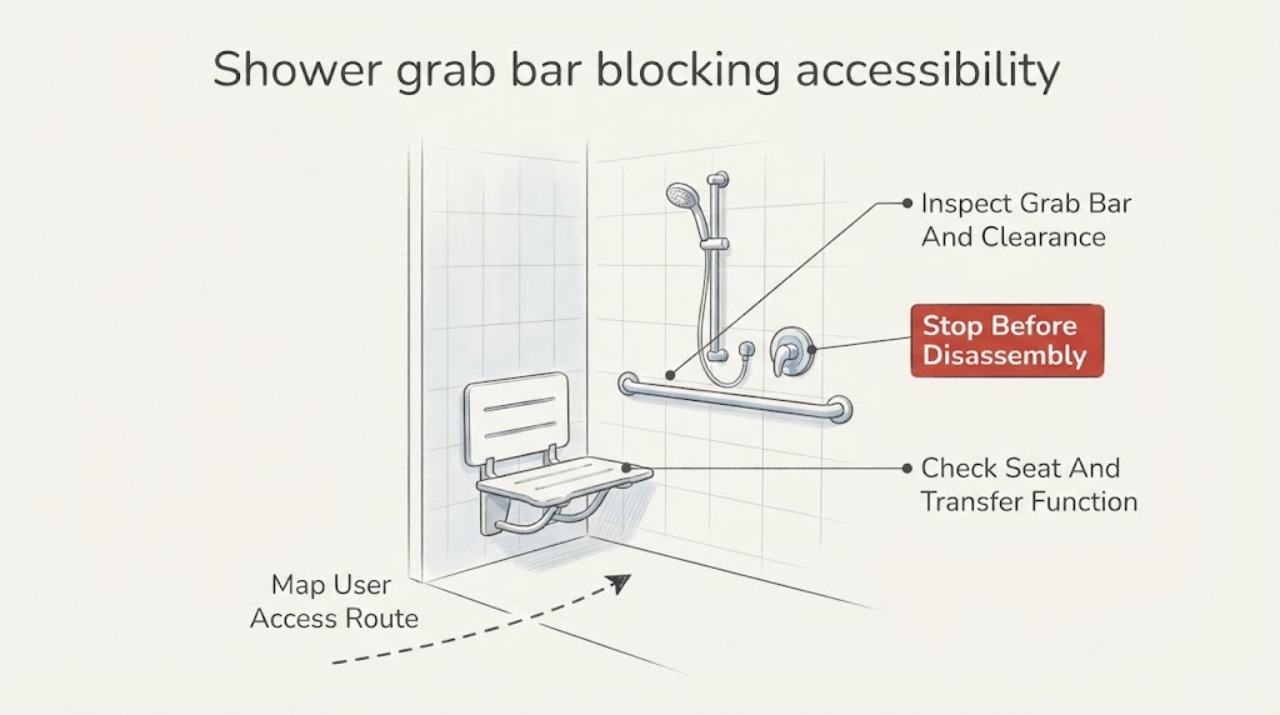
Shower grab bar blocking accessibility upgrade: What to Check and What to Do Next
Do not remove, relocate, or cut around a shower grab bar just because it blocks a planned accessibility upgrade. First map the user's actual entry, transfer, seat, control, and caregiver path from a dry, stable position; note whether the bar, enclosure, fixtures, threshold, or a proposed seat leaves any part of that path blocked or hard to reach.
-
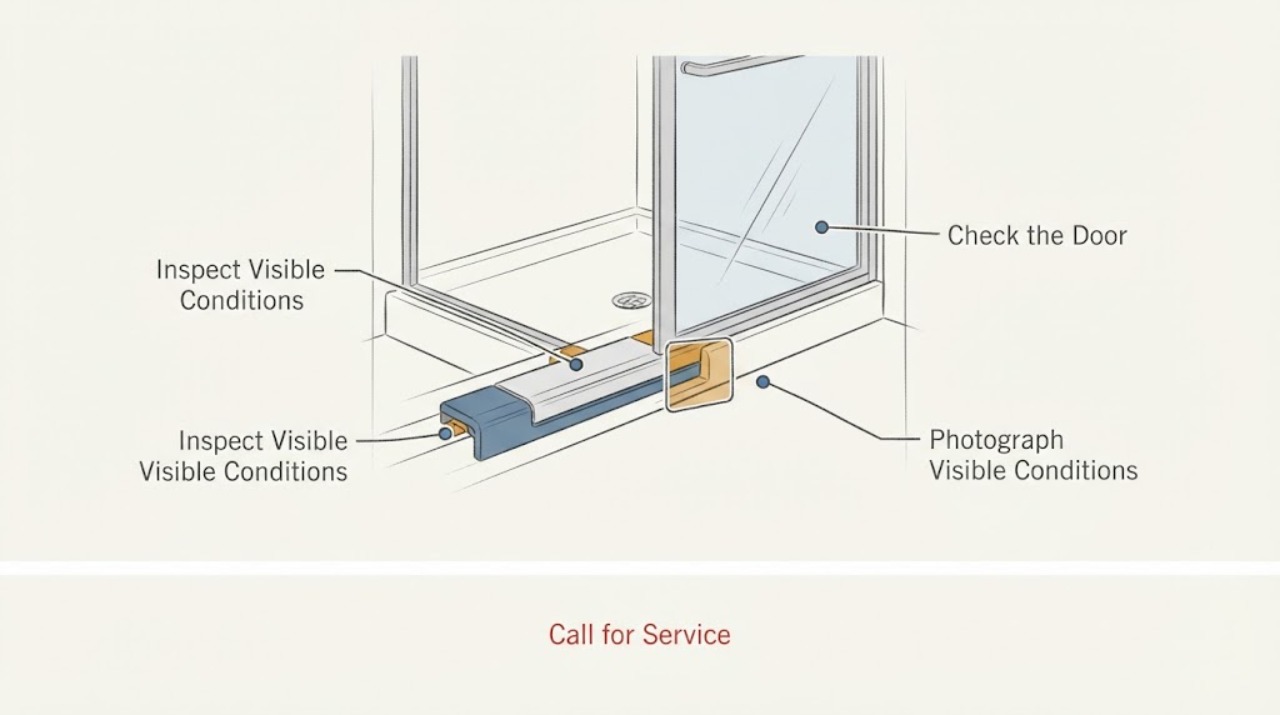
Shower threshold accessibility upgrade: What to Check and What to Do Next
Treat a shower threshold accessibility upgrade as a complete access and water-management project, not simply a curb-removal job. First document whether the user needs a transfer shower or a roll-in path, then measure the existing threshold, entry, clear floor space, drain, slope, enclosure, controls, and available wall support from a safe, dry position.