
On this page
Start here
Quick answer
For a shower accessibility upgrade after a slip concern, first map the actual loss-of-balance location and movement: entry, threshold, turning, transfer, standing, reaching, or exit. Separately observe wet or soapy surfaces, standing water and drain behavior, threshold and door route, support and seat availability, and lighting or glare. Do not recreate a slip, pull-test supports, drill, remove glass, waterproof, or alter electrical equipment. Choose a qualified scope for surface and drainage, route, support or transfer, and lighting based on the observed barrier.
Before you begin
Safety first
- Observation and planning only. Do not recreate a slip, walk on a wet or damaged surface, pull-test a support, drill, remove glass, open walls or fixtures, alter waterproofing, change plumbing or electrical work, or perform construction.
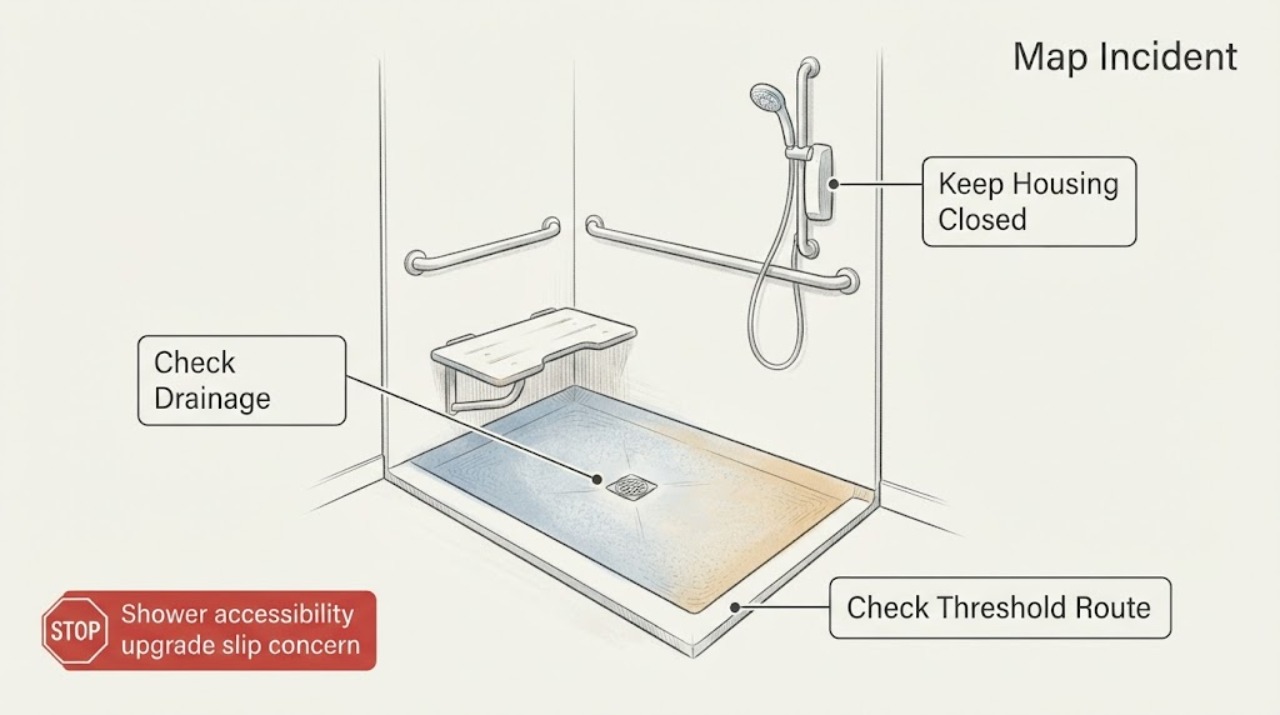
Work through in order
Diagnostic checks
Use only checks that match the exact appliance or system and its official guide.
-
Check 1
From a stable, dry position, map where the slip, near-slip, or loss of balance occurred in relation to the shower entry, drain, controls, seat, and exit.
Expected result: Record whether the event occurred while stepping over the threshold, turning, transferring, standing, reaching, exiting, or walking on the bathroom floor. Note whether the surface was wet, soapy, cluttered, or visually hard to see; do not recreate the event.
Next step: Photograph the route and mark the incident location from a safe position. Ask the user and caregiver to describe the movement that felt unsafe without asking anyone to repeat it.
Stop if: Stop use of the affected shower for anyone at risk of falling and arrange help if there was an injury, repeated near-fall, dizziness, weakness, or inability to transfer safely.
Why this matters
Why: The actual movement and location determine whether the priority is the shower floor, threshold, transfer support, drainage, or the route outside the enclosure rather than a generic accessibility upgrade.
-
Check 2
Visually inspect the shower floor and drain from outside or from a stable standing position without walking on a wet surface or testing traction.
Expected result: Look for standing water, soap residue, worn or glossy areas, loose or damaged surface material, a drain that is not at the low point, and water that remains near the entry or flows onto the bathroom floor. Note whether the problem is confined to one area or follows the full floor.
Next step: Take photos after ordinary use and after the area naturally dries. Ask a qualified bathroom professional to assess surface, slope, drain, and water containment together; do not add water, scrub aggressively, or apply a coating as a test.
Stop if: Stop if the floor is slippery, loose, cracked, sharply damaged, flooded, or requires stepping into the shower to inspect.
Why this matters
Why: A persistent wet or soapy area supports a surface or drainage assessment; a damaged or uneven floor may add a structural or trip hazard. A dry appearance at one visit does not prove safe traction during use.
-
Check 3
Trace the entry, threshold, door, and transfer route visually without stepping over a barrier or moving glass or enclosure parts.
Expected result: Note a raised or narrow threshold, a door that blocks the route, water escaping at the opening, a track or lip that catches a foot or mobility aid, and whether the clear route changes when the door is opened. Record the safest direction for entry and exit without attempting it.
Next step: Photograph the route with the door in its normal positions and describe the mobility aid, caregiver, or transfer space needed. Do not remove glass, alter the frame, or step into an unsafe opening.
Stop if: Stop for cracked or loose glass, a shifting enclosure, a sharp edge, blocked egress, or any need to lift, remove, or dismantle the door or track.
Why this matters
Why: A near-fall at the threshold or door needs an access-route and water-containment review, not only a grab bar or mat. Glass and enclosure geometry may require a professional remodel assessment.
-
Check 4
Review the intended transfer and support points from a stable position without pulling on existing bars, shelves, towel bars, glass, or fixtures.
Expected result: Record where the person reaches, sits, turns, and needs support; note whether a seat, grab bar, handheld control, or caregiver position exists, is reachable, or is visibly loose or obstructed. Treat a towel bar, shower door, and glass panel as non-support surfaces.
Next step: Give the professional a route sketch and the user's transfer or mobility requirements. Ask for a structural and accessibility assessment before selecting a seat or grab bar; do not drill, pull-test, or attach anything.
Stop if: Stop for a loose support, unstable seat, damaged wall, wet electrical control, or any action requiring drilling, opening the wall, or testing structural attachment.
Why this matters
Why: The support location must match the actual transfer path and user needs. A visibly present bar or seat does not prove that its attachment, height, reach, or load path is suitable.
-
Check 5
Observe the shower approach and interior for lighting, contrast, glare, and visibility changes at ordinary times without modifying electrical equipment.
Expected result: Note shadows at the threshold, glare on wet tile or glass, a dim control or drain area, blocked light, and whether the route is hard to see when the bathroom light or door position changes. Do not remove fixtures or perform live electrical tests.
Next step: Include the lighting observations in the remodel scope and ask a qualified professional to coordinate any fixture or wiring work. Use temporary ordinary lighting only if it is safe and does not involve wet-area electrical changes.
Stop if: Stop for flickering, heat, exposed wiring, water near electrical equipment, or any need to open a fixture or switch.
Why this matters
Why: Poor visibility can combine with a wet surface, threshold, or transfer demand to create a slip concern even when the floor itself is intact. Lighting improvements should be planned with the bathroom's electrical and moisture conditions in mind.
-
Check 6
Combine the incident location, surface and drainage, threshold, support, transfer, and lighting observations into an accessibility upgrade plan.
Expected result: Classify the main barrier as traction or drainage, threshold or door route, missing or poorly placed support, transfer seating, visibility, or a combination. Treat a repeated near-fall, injury, or uncertain route as a professional priority.
Next step: Request a qualified bathroom-remodel or accessibility assessment that can coordinate layout, structural attachment, waterproofing, glass, plumbing, electrical, and local-code requirements. Do not perform those construction tasks from this page.
Stop if: Do not proceed with drilling, glass removal, waterproofing, plumbing, electrical, structural, or other construction work as a user check.
Why this matters
Why: The slip concern changes the upgrade decision from choosing a generic accessory to matching the intervention to the movement that failed and the conditions present at that moment.
Use your observations
Decision map
Find the observation that best matches what you see, then follow the next safe action.
-
PATH 01Next step
What you see
The slip or near-slip occurred on a wet, soapy, glossy, damaged, or poorly draining shower surface, or water reaches the bathroom floor.
Do this next
Request a surface, drainage, and water-containment assessment before selecting a mat or coating. Keep the shower out of use for anyone at risk and do not apply a treatment as a traction test.
-
PATH 02Next step
What you see
The event occurred while stepping over the threshold, passing the door, turning at the opening, or moving a mobility aid through the route.
Do this next
Request an accessibility layout and threshold or door assessment. Do not remove glass, alter the frame, or assume a grab bar alone resolves the route.
-
PATH 03Next step
What you see
The person lost balance while standing, reaching, sitting, or transferring and lacks a reachable, trusted support point or seat.
Do this next
Request a professional support and transfer plan. A grab bar or seat is conditional on structural attachment, location, clearance, user needs, and local requirements; do not drill or pull-test it yourself.
-
PATH 04Next step
What you see
The route, drain, or controls are hard to see because of shadows, glare, low light, or a change in door or light position.
Do this next
Include visibility and lighting in the remodel scope and have qualified service coordinate any wet-area electrical work. Do not open fixtures or switches.
-
PATH 05Next step
What you see
There was an injury, repeated near-fall, unstable glass or support, damaged floor, or uncertainty about safe transfer or exit.
Do this next
Stop using the affected shower for the at-risk person, arrange assistance, and request prompt professional accessibility assessment. Address medical needs after an injury; do not continue testing the route.
Helpful context
Understand the symptom
Start at the actual loss of balance
A slip concern is most useful when tied to the movement that became unsafe: stepping over the threshold, turning, transferring, reaching, standing, or exiting. From a stable position, map that location and whether the surface was wet, soapy, glossy, damaged, or hard to see. Do not recreate a slip or ask an at-risk person to repeat it.
Separate surface, route, support, and light
Check the shower floor and drain, threshold and door, support and transfer points, and lighting as separate planning questions. Standing water or poor drainage is not solved by a grab bar; a threshold or blocked door is not solved by a mat; and a towel bar or glass panel is not a support. Use visual observations only and do not pull-test, drill, remove glass, or change electrical equipment.
Plan the upgrade with qualified service
A seat, grab bar, non-slip surface, threshold change, drainage correction, or lighting change must fit the user's route and the enclosure's structure, moisture control, plumbing, glass, electrical, and local requirements. Request a professional scope before selecting accessories or construction. This page does not provide drilling, waterproofing, glass removal, or installation instructions.
Safety boundary
Stop conditions
- Stop using the affected shower for anyone at risk of falling after an injury, repeated near-fall, unstable glass or support, damaged floor, unsafe transfer, or blocked exit; arrange assistance and professional assessment.
- Do not recreate a slip, walk on a wet or damaged surface, pull-test bars or seats, use a towel bar or glass as support, drill, remove glass, open walls, alter waterproofing, or perform plumbing, electrical, structural, or construction work.
- Keep surface and drainage, threshold and route, transfer support, and lighting as separate scope questions; an accessory does not prove that the underlying hazard is corrected.
Only after diagnosis
Potential parts
- shower-grab-bar
Consider this only after the user's actual support path, wall structure, reach, clearance, and local requirements are assessed.
Match the bar to the structure, mounting method, wet-area conditions, user needs, and professional installation scope. Do not drill or use a towel bar or glass panel as a substitute. - shower-seat
Consider this only after the transfer route, seat position, clearance, drainage, and support structure are professionally evaluated.
Match the seat to the user's transfer needs, load requirements, water exposure, wall or floor attachment, and enclosure layout. Do not install or load-test it from this article. - non-slip-shower-mat
Consider this only if a professional confirms that a mat is suitable for the floor, drain, water flow, cleaning, and user mobility; it does not correct standing water or structural defects.
Match the mat to the shower footprint, drain clearance, wet-area use, cleaning needs, and the user's transfer method. Do not use a mat to conceal damaged or persistently wet flooring.
When checks do not resolve it
Need a professional?
Arrange qualified accessibility or bathroom-remodel service when a slip or near-slip recurs, the route is unsafe, a support or seat is needed, water remains on the floor, the threshold blocks transfer, lighting is inadequate, or any work would require structural, glass, waterproofing, plumbing, or electrical changes.
Safety scope: Observation and planning only. Do not recreate a slip, walk on a wet or damaged surface, pull-test a support, drill, remove glass, open walls or fixtures, alter waterproofing, change plumbing or electrical work, or perform construction.
Have this ready
- Provide the incident location and movement, wet or dry condition, surface and drain observations, threshold and door route, mobility aid or caregiver needs, support or seat locations, lighting and glare, photos, and any injury, repeated near-fall, loose glass, damaged floor, or access concern.
Common questions
FAQ
What should I record after a shower slip or near-slip?
Record the exact movement and location: entry, threshold, turning, transfer, standing, reaching, or exit. Note wetness, soap, standing water, drain behavior, surface damage, support availability, lighting, and whether a mobility aid or caregiver was involved. Do not recreate the event.
How can I tell whether the floor or the shower layout caused the concern?
Compare surface and drainage clues with route clues. A wet or poorly draining floor points toward surface and water containment; a raised threshold, door track, narrow route, or transfer space points toward layout. Both can contribute, so keep them as separate scope items.
Can a towel bar or shower door support me during a transfer?
No. Treat towel bars, shower doors, and glass panels as non-support surfaces. A grab bar or seat must be planned for the user's route and professionally assessed for structural attachment, clearance, and local requirements.
Should I install a grab bar, shower seat, or non-slip mat first?
Not before the actual slip location and transfer path are assessed. A mat may not correct standing water, a seat may not solve a threshold, and a bar is only useful when it is reachable and properly supported. Ask a qualified accessibility professional to scope the upgrade.
What if the shower glass, floor, or existing support is loose?
Stop using the affected route for the at-risk person and arrange prompt professional service. Do not pull-test a bar or seat, move glass, step on a damaged floor, or attempt a repair.
Does this guide include drilling, waterproofing, or shower-door work?
No. It provides observation and planning only. Drilling, structural attachment, waterproofing, plumbing, electrical work, glass removal, and construction require qualified service and local-code review.
Read the exact guide
Official sources
- 2010 ADA Standards for Accessible DesignU.S. Department of Justice · The ADA Standards provide accessibility requirements for covered public and commercial facilities, not a universal residential remodel recipe. They support discussing shower access, seats, grab bars, floor surfaces, and clear routes with a qualified professional; they do not authorize DIY construction or establish this home's final dimensions.
Community feedback
Share a repair observation
Share a plain-text repair observation. Accepted observations are published automatically; this page may take a moment to update.