
On this page
Start here
Quick answer
Plan an accessibility upgrade around the actual user's entry, standing, transfer, seating, reach, and caregiver needs before choosing a grab bar, seat, mat, or shower conversion. Observe the entry threshold, clear approach, door and fixture conflicts, wall and plumbing constraints, and current moisture or drainage behavior. Do not drill for a grab bar, open the wall, demolish the enclosure, or alter plumbing or electrical work as a test. Give the observations to a bathroom-remodeling professional who can design a stable, water-managed installation and explain which local requirements apply.
Work through in order
Diagnostic checks
Use only checks that match the exact appliance or system and its official guide.
-
Check 1
Write down the user's actual shower routine and assistance needs before discussing products or layout changes.
Expected result: Record whether the person enters standing, transfers from a mobility aid, uses a caregiver, needs a seat, has balance or reach limitations, or needs controls and supplies within a particular comfortable reach.
Next step: Share the routine and the user's preferred level of independence with the designer or remodeling professional.
Stop if: Stop if someone is currently at risk of falling in the shower; use an appropriate temporary care plan and professional advice rather than testing the proposed layout.
Why this matters
Why: A seat, low-entry conversion, support bar, hand-held spray, or different control location may solve different needs; a generic accessory cannot be assumed to support every transfer or caregiver situation.
-
Check 2
From a dry, standing position, observe the shower entry, threshold, enclosure door, and approach path without stepping over an unsafe barrier or altering the enclosure.
Expected result: Note a low or high threshold, a framed or frameless opening, a door that swings into the approach, a narrow entry, a tub wall, or obstacles between the bathroom door and shower.
Next step: Photograph the entry and provide the room's existing shower type and any known remodeling history to the professional.
Stop if: Stop if observing the entry requires stepping into a wet or unstable shower, removing a door, lifting a threshold, or using tools.
Why this matters
Why: The entry condition determines whether a low-threshold, transfer, or roll-in concept is worth evaluating; the visible threshold alone does not establish whether the floor, waterproofing, or drain can be changed.
-
Check 3
View the clear approach and nearby fixtures from the bathroom doorway, considering the user's mobility aid, caregiver position, and door swing without moving plumbing fixtures or heavy items.
Expected result: Record whether the approach is unobstructed, whether the toilet or vanity conflicts with the transfer side, and whether a caregiver could stand or assist without blocking the exit.
Next step: Give the professional an overhead sketch or photos showing the bathroom door, shower, toilet, vanity, and any fixed obstacle.
Stop if: Stop if creating clearance would require demolition, moving a fixture, lifting a vanity, or entering a wet area without stable support.
Why this matters
Why: A shower opening can be accessible in isolation yet unusable if the approach, transfer space, or exit is blocked; the final layout needs a room-level review rather than a shower-only product choice.
-
Check 4
Review visible wall, ceiling, and fixture information and any existing plans for likely support and control locations without drilling, opening finishes, or assuming hidden framing.
Expected result: Note wall type if known, existing grab bars or blocking records, tile or solid-surface enclosure, control and showerhead locations, and nearby electrical or plumbing fixtures.
Next step: Give the professional the known wall construction, prior remodel records, and desired support or control locations for a non-destructive design review.
Stop if: Stop if the next step would be drilling, cutting tile, opening the wall, moving wiring, or changing a pipe.
Why this matters
Why: A grab bar or seat requires a support and attachment plan; an attractive mounting location is not proof that the wall can carry the intended load, and changing controls may involve concealed plumbing.
-
Check 5
Observe the shower's current moisture and drainage behavior during ordinary use or from existing dry evidence, without flooding the area or disassembling the drain.
Expected result: Record standing water, slow drainage, leaks at the enclosure edge, damp adjacent surfaces, recurring stains, loose caulk, or no visible moisture issue.
Next step: Tell the remodeling professional where and when moisture appears and request a water-management assessment in the quote.
Stop if: Stop if water is actively leaking into a wall or floor, the surface is slippery, or the drain or plumbing would need to be opened.
Why this matters
Why: A safety upgrade should not conceal an active leak or drainage problem; moisture evidence can change the scope to waterproofing or plumbing review before accessibility work.
Use your observations
Decision map
Find the observation that best matches what you see, then follow the next safe action.
-
PATH 01Next step
What you see
The user mainly needs steadier entry and exit, while the current shower floor and enclosure are otherwise sound.
Do this next
Ask a professional to evaluate support-bar locations, entry changes, and a compatible non-slip surface or mat without assuming suction or adhesive support is adequate.
-
PATH 02Next step
What you see
The user needs seated bathing, caregiver assistance, or a transfer from a mobility aid.
Do this next
Request a room-level design for seat position, transfer clearance, controls, spray reach, support, and exit path before selecting a shower seat or conversion.
-
PATH 03Next step
What you see
The threshold or tub wall blocks the user's safe entry.
Do this next
Ask for a low-threshold or roll-in feasibility review that includes floor structure, drain, waterproofing, door, and adjacent-room impacts; do not remove the barrier yourself.
-
PATH 04Next step
What you see
The preferred support or seat location has unknown wall support or conflicts with plumbing or electrical routes.
Do this next
Require a non-destructive professional assessment and a documented attachment plan before any accessory is purchased or installed.
-
PATH 05Next step
What you see
Standing water, leaks, dampness, or recurring stains are present.
Do this next
Prioritize water-management or plumbing evaluation and include the moisture issue in the remodeling scope; do not cover or seal over it as an accessibility fix.
Helpful context
Understand the symptom
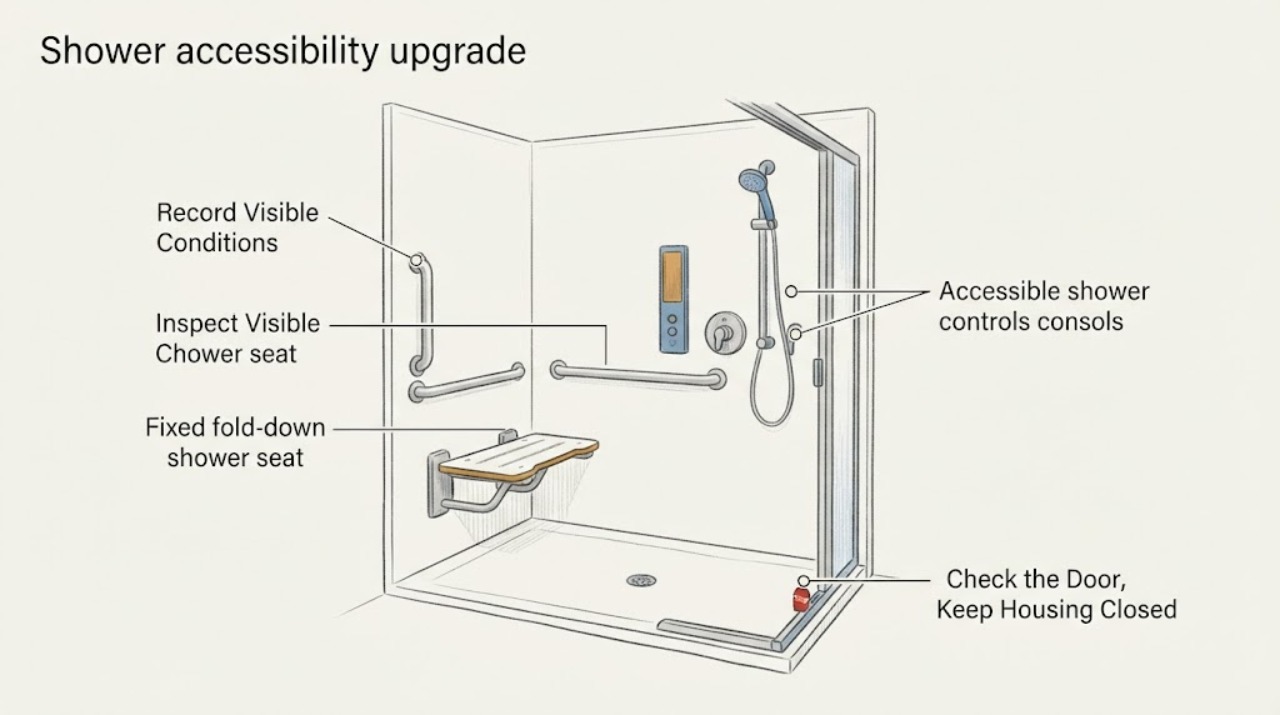
An accessible shower is a coordinated design, not a single accessory. CDC fall-prevention guidance identifies grab bars inside and outside a tub or shower as one home-safety measure, while Veterans Affairs home-care guidance also describes shower seating, hand-held spray, and a secure bathroom floor as options that may help a particular person. The right combination depends on the user's abilities, transfer method, caregiver support, shower type, and room layout.
ADA guidance illustrates accessible bathroom layouts with clear floor space, seats, controls, grab bars, and shower enclosures, but those examples are not a universal residential remodel checklist or a substitute for local review. Treat the observations below as planning information for a qualified professional, not as a code-compliance decision.
Only after diagnosis
Potential parts
- shower grab bar
Consider this category only after a professional confirms the user's support need, wall construction, attachment location, and load-support plan.
Confirm the bar length, shape, finish, mounting method, and supporting structure for the specific shower; a suction or adhesive product is not assumed to be a primary fall-protection support. - shower seat
Consider this category only after the user’s transfer method, caregiver position, clearances, wall or floor support, and drainage plan have been reviewed.
Confirm whether the seat is folding, built-in, or freestanding and whether the shower enclosure and support structure are compatible before ordering. - non-slip shower mat
Consider this category only as a compatible interim or supplemental surface measure after the shower floor, drainage, and user mobility needs are assessed.
Confirm that the mat is stable, compatible with the shower surface, and does not create a new trip edge or interfere with drainage; it is not a substitute for correcting a slippery or damaged floor.
When checks do not resolve it
Need a professional?
Request a bathroom-remodeling professional for any accessibility upgrade involving a threshold, transfer space, grab-bar or seat support, control relocation, waterproofing, drainage, or wall and plumbing uncertainty. Seek immediate clinical or caregiving guidance if the current shower presents a fall risk before the remodel is complete.
Have this ready
- Provide the user's routine and assistance needs, entry and threshold photos, a room sketch, door and fixture locations, shower type, wall and support records if known, control and plumbing locations, moisture evidence, and the desired supports, seat, spray, and surface changes.
Common questions
FAQ
Is adding a grab bar enough to make a shower accessible?
Not necessarily. The user's transfer method, entry, clear approach, wall support, seat, controls, spray reach, drainage, and exit path all matter. Have the whole room reviewed before selecting or installing a bar.
Can I install a shower grab bar into any tile wall?
Do not assume so. A safe attachment requires a suitable supporting structure and a water-managed installation plan. Do not drill or open the wall; ask a professional to identify the support path.
Should I choose a shower seat or a low-threshold conversion first?
Start with the user's entry and transfer needs, then have a professional compare seat location, threshold, clear approach, controls, drainage, waterproofing, and caregiver space. One product cannot determine the remodel.
Do accessibility standards automatically apply to my home bathroom?
Do not assume that an online standard example answers a residential code question. ADA guidance can inform design discussions, but the project's use, jurisdiction, existing conditions, and professional review determine what requirements apply.
Read the exact guide
Official sources
- Preventing Falls and Hip FracturesCenters for Disease Control and Prevention · Supports treating the user's fall risk and shower entry or support needs as the starting point for planning, including consideration of grab bars and a safer home environment.
- Guidance on the 2010 ADA Standards for Accessible DesignU.S. Department of Justice · Supports considering clear floor space, shower seats, controls, grab bars, and enclosure transfer clearance in a professional design review; the examples do not decide residential code compliance for an individual project.
- Preparing Your Home After StrokeU.S. Department of Veterans Affairs · Supports considering shower seating, hand-held spray, bathroom support, and a stable floor as user-specific options rather than universal prescriptions.
Community feedback
Share a repair observation
Share a plain-text repair observation. Accepted observations are published automatically; this page may take a moment to update.