
On this page
Start here
Quick answer
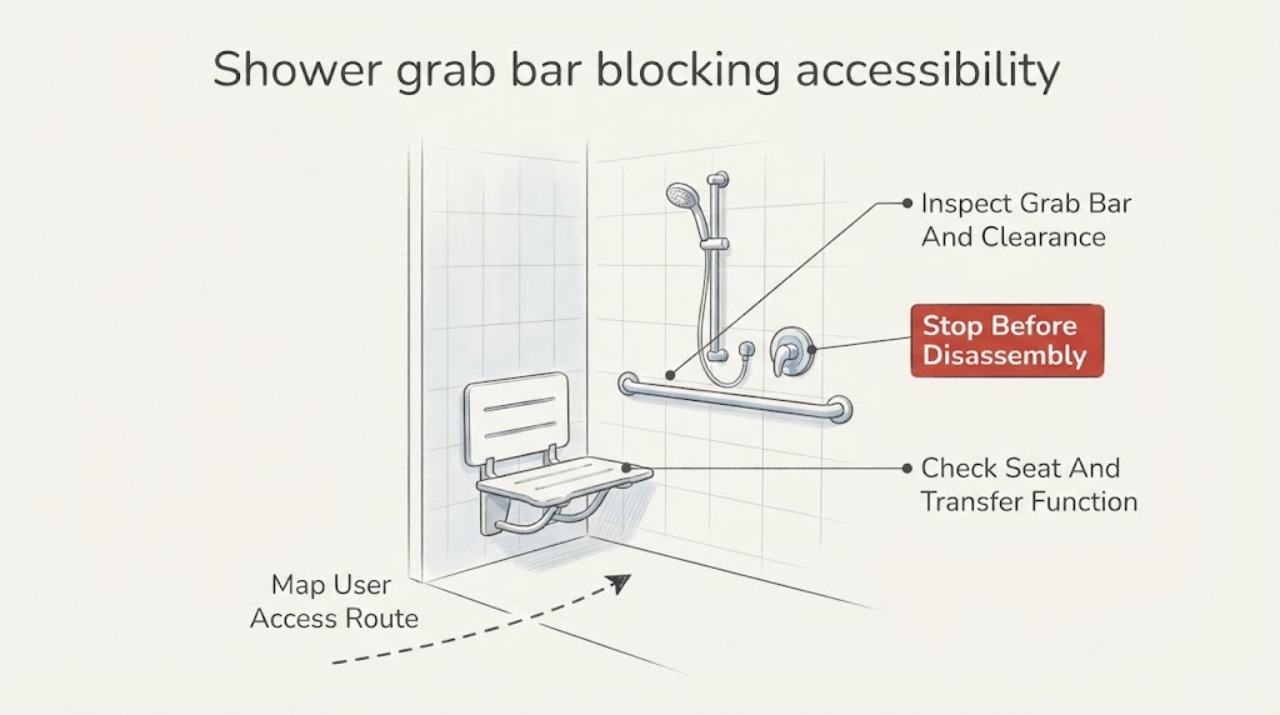
Do not remove, relocate, or cut around a shower grab bar just because it blocks a planned accessibility upgrade. First map the user's actual entry, transfer, seat, control, and caregiver path from a dry, stable position; note whether the bar, enclosure, fixtures, threshold, or a proposed seat leaves any part of that path blocked or hard to reach. A grab bar that is loose, rotating, poorly supported, or needed for current stability is a stop condition. Keep the shower out of use if access is unsafe, and have an accessibility-focused bathroom professional verify the layout, wall reinforcement, waterproofing, plumbing, and local requirements before changing the bar or enclosure.
Work through in order
Diagnostic checks
Use only checks that match the exact appliance or system and its official guide.
-
Check 1
From a dry, stable position, sketch the user's real route from the bathroom approach through the shower entry to the standing, seated, or transfer position; include a wheelchair, walker, caregiver, or other mobility aid only as a visual footprint and do not attempt a risky transfer for testing.
Expected result: The route may be clear, narrowed by the grab bar or enclosure, interrupted by a threshold, or impossible to align with the intended seat or transfer surface.
Next step: Photograph and sketch the route, record which user and mobility aid the design must serve, and give that information to an accessibility-focused bathroom professional before selecting a new bar or enclosure.
Stop if: Stop if the floor is wet or slippery, the user would need to climb over an obstruction, a transfer would require unsupported standing, or anyone could fall while reproducing the route.
Why this matters
Why: The bar is only one part of accessibility. If the approach, entry, transfer space, or caregiver position is blocked, simply moving the bar may shift the hazard rather than solve the upgrade.
-
Check 2
Look at the grab bar, its ends, wall gap, fastener covers, and nearby shelves, doors, controls, spray bars, or trim without pulling, twisting, or loading the bar; measure clearances only from a stable standing position if a tape can be used without contact with the fixture.
Expected result: The bar may be firmly fixed and unobstructed, crowded by a projecting object, too close to another fixture for the intended grip, or visibly loose, rotated, cracked, corroded, or separated from the wall.
Next step: Record the bar location, shape, approximate dimensions, visible hardware, and each obstruction. Leave a questionable bar untouched and ask the professional to confirm structural support and a safe relocation or redesign.
Stop if: Stop immediately for a loose or rotating bar, cracked tile or wall, exposed fastener, sharp edge, water intrusion, or any need to remove the bar or drill into the wall.
Why this matters
Why: A projection or tight end condition can interfere with gripping, while a loose or rotating bar cannot be treated as reliable support. The Access Board describes specific clearances around grab bars and limits on objects that can impede them; the applicable standard and wall construction must be verified for the project.
-
Check 3
With the shower dry and unused, compare the proposed shower-seat position with the existing grab bar and the user's transfer direction; use a paper or tape outline on the floor only if it does not create a trip hazard, and do not sit, stand, or transfer on an unapproved surface.
Expected result: The proposed seat may leave a usable approach and support path, overlap the bar or its grip, force a sideways reach, conflict with a door or curtain, or leave the user without a stable support during transfer.
Next step: Mark the intended seat, transfer direction, support hand, and caregiver position in the sketch. Ask a professional to choose a seat and bar arrangement that matches the user rather than forcing the current bar to remain or disappear.
Stop if: Stop if the user would need to step into a wet shower, sit on a folding or temporary seat to test it, reach beyond stable support, or transfer without the assistance normally required.
Why this matters
Why: A seat can improve access only if the user can reach it, use the controls, and retain support throughout transfer. In the Access Board's shower guidance, bar locations and enclosure placement relate to the seat and transfer path; a seat cannot be planned independently of the bar.
-
Check 4
From the planned seated or standing position outside the shower when possible, observe whether the faucet, diverter, handheld spray, and shutoff can be reached and operated without crossing the grab bar or leaning into the water; do not run water for a layout test.
Expected result: Controls may be reachable from outside, reachable only after an awkward reach, blocked by the bar or enclosure, or positioned where the handheld hose or vertical bar would interfere with the grip.
Next step: Record which control or spray unit is blocked, the user's operating hand, and the intended seat position. Have the remodeler design the control, spray, bar, and enclosure as one system.
Stop if: Stop if checking the controls requires entering a wet area, reaching over a sharp edge, opening plumbing trim, moving the door, or contacting a fixture that is loose or damaged.
Why this matters
Why: An accessibility upgrade must coordinate controls and the support bar. The Access Board notes that controls and shower fittings must not impede grab-bar use and that enclosures cannot obstruct controls, spray units, or transfer to a seat.
-
Check 5
From outside the shower, inspect the enclosure door or curtain path, threshold, floor transition, drain-side slope, and visible non-slip surface for anything that narrows entry or transfer; do not remove the enclosure, alter the threshold, or test traction with bare feet.
Expected result: A door may swing into the transfer area, a track or frame may narrow the entry, the threshold may require a step, or the floor may show standing water, damaged texture, loose mat edges, or an abrupt transition.
Next step: Photograph the entry and floor from a dry position, note the door direction and threshold condition, and ask the professional whether the project needs a different enclosure, drainage approach, floor, or entry configuration.
Stop if: Stop if the floor is wet, the threshold is unstable, glass is cracked, the door or track is loose, water is leaking into the wall or floor, or inspection requires lifting or disassembling anything.
Why this matters
Why: The enclosure can block a transfer even when the grab bar itself is correctly placed. A wet or uneven surface also changes the user's fall risk. Access Board guidance specifically says enclosures must not obstruct transfer, controls, faucets, or spray units.
-
Check 6
Review accessible project information without opening the wall: shower type, construction date if known, visible wall thickness or reinforcement notes, plumbing and electrical locations from plans, waterproofing history, and the intended user and caregiver needs.
Expected result: Plans may identify reinforced walls and clear utility routes, or the wall support, waterproofing, plumbing, electrical, code, and permit conditions may be unknown.
Next step: Give the documents, photos, sketch, and user requirements to a qualified bathroom remodeler or accessibility specialist. Ask them to verify reinforcement, waterproofing, utilities, permits, and the final access path before work begins.
Stop if: Stop if the proposed solution involves structural wall cutting, plumbing repiping, electrical relocation, waterproofing removal, or any concealed condition that has not been professionally located.
Why this matters
Why: A grab bar or seat must transfer load safely through the wall, and moving it can affect hidden plumbing, electrical, and waterproofing. Unknown construction conditions mean the design cannot be safely finalized from the visible bar alone.
Use your observations
Decision map
Find the observation that best matches what you see, then follow the next safe action.
-
PATH 01Next step
What you see
The grab bar is loose, rotates, has damaged mounting, or is the user's current support for a route that is already unsafe.
Do this next
Do not use the bar or shower for unsupported transfers. Keep the area dry and arrange prompt professional inspection of the wall, fasteners, waterproofing, and replacement support.
-
PATH 02Next step
What you see
The bar, enclosure, threshold, seat, or nearby fixture blocks the entry, transfer, caregiver position, or mobility-aid path.
Do this next
Pause the upgrade and have an accessibility-focused remodeler redesign the full route. Do not cut, remove, or relocate the bar or enclosure as a trial.
-
PATH 03Next step
What you see
The bar or proposed enclosure blocks the faucet, diverter, handheld spray, shutoff, or an accessible operating position.
Do this next
Treat the bar, control, spray, seat, and enclosure as one layout. Ask the professional to select a compatible arrangement and verify reach without requiring a wet or unsupported maneuver.
-
PATH 04Next step
What you see
The door swing, track, threshold, floor, drain area, or mat creates a trip, slip, or wheelchair obstruction.
Do this next
Keep the shower out of use if a user cannot enter or transfer safely, document the condition, and request a professional review of the enclosure, threshold, drainage, and floor system.
-
PATH 05Next step
What you see
Wall reinforcement, plumbing, electrical routing, waterproofing, local requirements, or the user's required support path is unknown.
Do this next
Do not start demolition or select a mounting location. Have a qualified remodeler or accessibility specialist survey the construction and confirm the design, permits, and installation method.
-
PATH 06Next step
What you see
The dry sketch shows a stable route, the bar is secure-looking, controls and spray are reachable, and no enclosure or floor obstruction is apparent.
Do this next
Treat this as preliminary evidence only. Have the planned upgrade reviewed against the user's actual transfer needs, applicable accessibility requirements, wall support, waterproofing, and local approval before ordering or installing parts.
Helpful context
Understand the symptom
Treat the bar as a safety aid, not an obstruction to discard
A grab bar may block a new seat, door, handheld shower, control, or transfer route because the existing layout was built for a different user or shower type. Moving it can remove the support the user relies on, damage waterproofing, or place new fasteners where the wall cannot safely carry a load. The right fix may be a different bar position, a different enclosure, a seat, or a larger remodel; the correct choice depends on the user's movement pattern and the existing wall and plumbing.
Use accessibility standards as a design reference, not a guess at local approval
The U.S. Access Board describes shower clearances, grab-bar locations, control reach, and enclosure limits for covered accessible facilities. Those provisions do not automatically determine every private-home project or local permit, and a remodeler must confirm the applicable code and project scope. Use the standards to identify what is being blocked, then ask a qualified professional to verify the final design.
Keep the check dry and non-invasive
Use a sketch, photographs, and measurements taken from a safe standing position. Do not lean your body weight on a questionable bar, remove trim, drill into tile, cut a wall, disconnect plumbing, move an enclosure, or cover a wet surface with a mat to hide a trip risk. If the user cannot safely enter or transfer while the project is unresolved, use another bathing arrangement and arrange help.
Safety boundary
Stop conditions
- Do not remove, relocate, cut around, or load-test a grab bar, and do not drill, cut, or open a shower wall as a DIY layout experiment.
- Stop for a loose or rotating bar, cracked tile or glass, water intrusion, an unstable threshold, a wet or slippery floor, or any user transfer that cannot be performed with the usual safe support.
- Do not disconnect plumbing, move electrical components, remove waterproofing, alter an enclosure, or assume a new seat or mat will solve a blocked transfer path.
- Keep the shower out of use when entry, transfer, controls, or exit are unsafe, and call an accessibility-focused bathroom professional to verify the complete design.
Only after diagnosis
Potential parts
- shower-grab-bar
Consider a replacement or additional bar only after a professional confirms the required position, structural support, wall condition, user grip needs, and final transfer path.
Confirm bar length, shape, finish, mounting method, load path, wall reinforcement, waterproofing, and applicable accessibility requirements; do not assume a suction or generic bar is a structural grab bar. - shower-seat
Consider a seat only when the user's transfer direction, support path, controls, spray, enclosure, drainage, and wall structure have been designed together.
Verify seat type, dimensions, support, mounting surface, clearances, waterproofing, and user load requirements with the professional; a fold-down or freestanding seat is not automatically suitable. - non-slip-shower-mat
Consider a mat only if the professional confirms it will not create a trip edge, trap water, interfere with transfers, or conceal a damaged or poorly draining floor.
Confirm the mat's dimensions, drainage, edge profile, cleaning needs, and compatibility with the shower floor; do not use a mat to mask an underlying leak, slope, or surface defect.
When checks do not resolve it
Need a professional?
Arrange an accessibility-focused bathroom remodeling assessment before changing a grab bar when it blocks an entry, transfer, seat, caregiver, control, spray, or enclosure path; when wall reinforcement, waterproofing, utilities, or local requirements are unknown; or when the bar, glass, threshold, or floor is loose or damaged. Provide the dry-route sketch, user and mobility-aid needs, bar and enclosure locations, measurements or photos, control and spray reach observations, wall or plan information, and the specific improvement desired. Keep the shower out of use and seek prompt professional help for a loose support, fall hazard, broken glass, active leak, or inability to enter or exit safely.
Common questions
FAQ
Should I remove a shower grab bar if it blocks an accessibility upgrade?
No. Do not remove or relocate it as a trial. Map the user's transfer and support path, then have an accessibility-focused remodeler verify a new bar, seat, enclosure, and wall-support arrangement together.
Can a shower door make an otherwise accessible grab-bar layout unsafe?
Yes. A door, track, or enclosure can obstruct entry, transfer to a seat, controls, or the handheld spray even when the bar itself looks well placed. Inspect the dry door path and have the full enclosure and transfer clearance professionally reviewed.
How do I check whether a grab bar is structurally safe?
Do not load-test it. Look for rotation, separation, cracks, damaged tile, or water intrusion without pulling or twisting, and ask a professional to verify the mounting and wall reinforcement before relying on the bar.
Can I add a shower seat or non-slip mat to fix the blocked access?
Only conditionally. A seat must match the transfer and support path, and a mat must not create a trip edge, trap water, or hide a floor defect. Have the professional confirm the product category and layout before installation.
When should the shower stop being used?
Keep it out of use when the grab bar is loose, the floor or threshold is slippery or unstable, glass is damaged, there is active leakage, or the user cannot safely enter, transfer, control the water, or exit. Arrange professional help before resuming use.
Read the exact guide
Official sources
- Chapter 6: Bathing RoomsU.S. Access Board · Design guidance for assessing whether a proposed shower change preserves usable transfer and control access; applicable code and user-specific design still require professional confirmation.
- Chapter 6: Plumbing Elements and FacilitiesU.S. Access Board · Reference for projects subject to the ADA Standards or using them as a design benchmark; private-home applicability and local requirements must be confirmed for the specific project.
- Preventing Falls and Hip FracturesCenters for Disease Control and Prevention · General home-safety context supporting a dry, unobstructed bathroom route; it does not specify the structural design or code compliance of a particular grab bar or remodel.
Community feedback
Share a repair observation
Share a plain-text repair observation. Accepted observations are published automatically; this page may take a moment to update.