
On this page
Start here
Quick answer
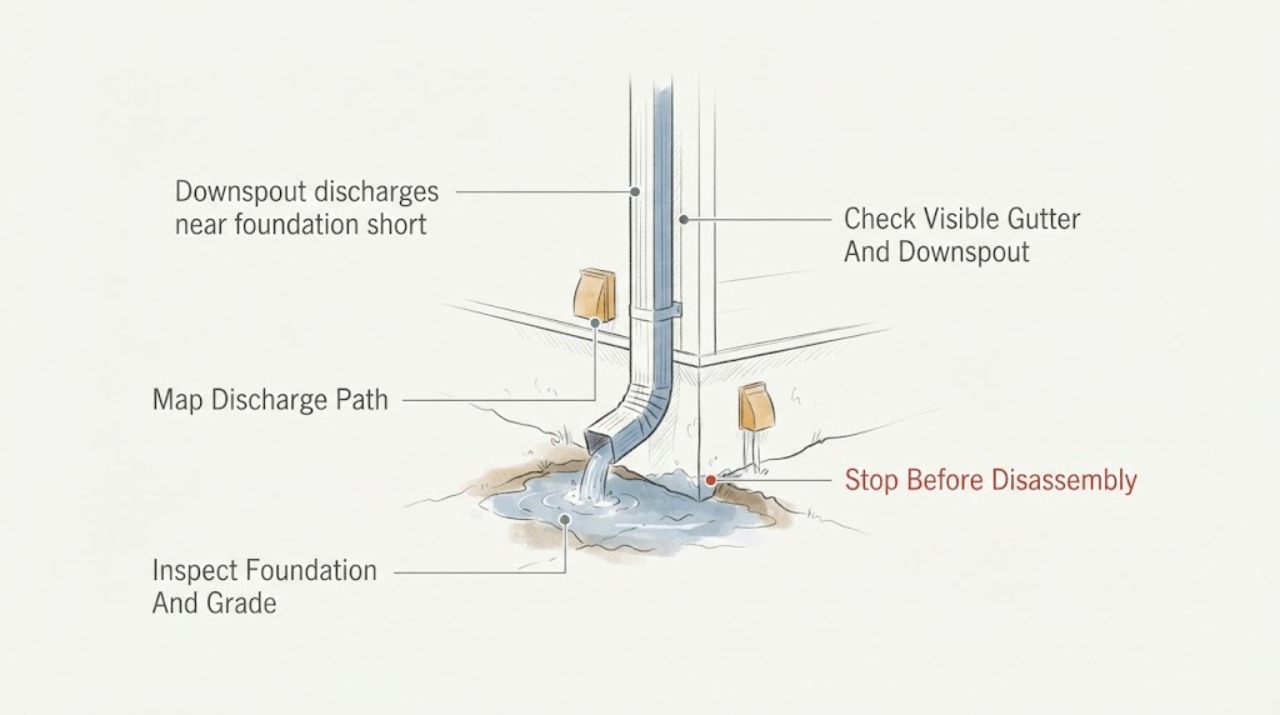
A short downspout outlet that releases roof water near the foundation should be evaluated by observing where the water actually travels, not by adding an extension blindly. During or immediately after rain, record the outlet position, pooling, erosion, soil slope, foundation stains, basement dampness, and whether other downspouts or roof valleys add water to the same area. EPA guidance says roof runoff should be directed away from the building and that a short outlet can use an extension or splash block; one EPA outreach guide suggests discharging at least five feet from foundations, but local rules, lot slope, neighboring property, soil, buried utilities, and the final drainage point control. Do not climb to modify a roof connection, bury a pipe without locating utilities, or redirect water toward a foundation, walkway, septic system, or neighbor. Arrange gutter or drainage service if water still ponds, enters the basement, erodes soil, freezes on a route, or needs an underground or structural solution.
Work through in order
Diagnostic checks
Use only checks that match the exact appliance or system and its official guide.
-
Check 1
During ordinary rain or from photos taken after rain, observe the short outlet from ground level and map where water lands, spreads, ponds, or leaves the property. Record the approximate outlet-to-foundation distance, the direction of flow, nearby downspouts, roof valleys, paved surfaces, walkways, doors, and low points.
Expected result: Water disperses into a sloped, absorbent area; runs along pavement toward the house; ponds beside the foundation; crosses a walkway; erodes soil; or flows toward a neighbor or another drainage system.
Next step: Photograph the path during and after rain and mark the location on a site sketch before selecting an extension or buried drain.
Stop if: Stop for lightning, flooding, fast-moving water, slippery ground, an unstable slope, or any need to enter a drainage ditch or stand on a roof.
Why this matters
Why: The receiving surface and final flow path matter more than the outlet's appearance. Ponding, erosion, or flow toward the foundation supports a drainage correction; a stable, away-from-house path may need only a compatible extension or splash block if local rules allow.
-
Check 2
From a stable dry position, inspect the visible foundation, soil, mulch, paving, window wells, basement entry, and interior basement side of the affected wall for dampness, water stains, efflorescence, soil loss, cracks, or recurring odor. Compare the grade near this outlet with an unaffected side of the building without digging.
Expected result: The foundation and basement are dry; water stains or dampness recur after rain; soil is settling or eroding; the ground slopes toward the house; or the condition cannot be judged because finishes or landscaping conceal it.
Next step: Record when the evidence appears, keep water away from the affected wall if a safe temporary route exists, and arrange gutter or foundation-drainage service before sealing cracks or covering stains.
Stop if: Stop for structural movement, sinkholes, unstable masonry, active basement flooding, exposed electrical equipment, or any need to excavate beside the foundation.
Why this matters
Why: A dry foundation does not prove the short outlet is adequate, but recurring moisture, erosion, or inward slope makes roof runoff a plausible contributor and raises the need for a coordinated foundation and site-drainage assessment.
-
Check 3
From ground level, inspect the visible gutter outlet and downspout sections for overflowing seams, separation, dents, leaf blockage, a disconnected elbow, or an outlet aimed at pavement or the foundation. Use existing photos or binoculars for elevated portions; do not climb or place a ladder to inspect.
Expected result: The gutter overflows before the short outlet, the downspout is blocked or separated, the outlet is intact but too short for the site, or the upper connection is not visible.
Next step: Photograph the defect and give the technician the roof section it serves, the rain intensity when overflow starts, and whether other outlets show the same pattern.
Stop if: Do not reach into the downspout, climb, lean a ladder on gutters, work near overhead electrical lines, or remove a blockage above safe ground-level access.
Why this matters
Why: Overflow or a disconnected section can add water at the wall and must be corrected before judging the outlet length. An intact short outlet with a sound gutter may be a focused final-discharge problem, while an unknown upper connection needs qualified access.
-
Check 4
Before redirecting the outlet, identify the proposed receiving area and check whether it can absorb or convey the flow without ponding, erosion, icing, nuisance runoff, or entry into a neighboring property, public way, septic area, storm sewer, or foundation-drain system. Confirm local rules before disconnecting or burying any connection.
Expected result: A sloped landscaped area can receive the water; the site is flat or clay-heavy; the only route crosses pavement or a walkway; an underground pipe or dry well is proposed; or local requirements are unknown.
Next step: Sketch the proposed route, locate buried utilities before digging, and obtain gutter/drainage advice and local approval when the route is buried, shared, near a foundation, or close to a public way.
Stop if: Do not excavate, cut concrete, connect to a storm or sanitary line, or direct water across a walkway, toward a neighbor, or into an unknown underground system.
Why this matters
Why: A visible extension is a simpler decision only when its receiving area is stable and allowed. Flat, low, paved, shared, or underground routes require drainage design and may need professional or local-authority review rather than a longer piece of pipe.
-
Check 5
Combine the discharge path, foundation evidence, visible gutter condition, receiving-area capacity, site slope, and local requirements to choose a compatible extension or splash block, a designed drainage route, or professional service. Do not install a buried solution or seal a foundation symptom before the water path is understood.
Expected result: Water can be directed to a stable area away from the house with an approved surface component; water still ponds or enters the building; the outlet serves a large roof area or multiple converging flows; or the final route is underground or concealed.
Next step: Use a neutral extension or splash-block category only after dimensions and fit are verified; otherwise arrange qualified gutter, grading, waterproofing, or drainage assessment and provide the site sketch and rain observations.
Stop if: Stop all modification for active flooding, structural damage, electrical exposure, unsafe height access, buried-utility uncertainty, or any plan that redirects water toward another structure.
Why this matters
Why: A surface extension may be enough for a stable, permitted receiving area, while persistent ponding, foundation moisture, high flow, concealed connections, or underground routing indicates a broader drainage problem that needs design and verification.
Use your observations
Decision map
Find the observation that best matches what you see, then follow the next safe action.
-
PATH 01Next step
What you see
The outlet is intact, the foundation and basement stay dry, and rainwater reaches a stable, sloped receiving area without ponding or erosion.
Do this next
Monitor after heavier rain and use only a dimension- and site-appropriate extension or splash block after checking the final receiving path and local rules.
Why this path and its safety boundary
Why it matters: The short outlet may not be causing damage in the current site conditions, although a compatible surface extension can still reduce splash or improve maintenance if allowed locally.
-
PATH 02Next step
What you see
Water from the outlet ponds at the foundation, erodes soil, wets a basement wall, creates efflorescence, or combines with an inward-sloping grade.
Do this next
Keep runoff away through a safe temporary surface route and arrange coordinated gutter, grading, and foundation-moisture assessment before sealing or excavating.
Why this path and its safety boundary
Why it matters: Roof runoff is a plausible contributor to a broader site-drainage or foundation-moisture problem. A short extension alone may not solve water entering through grade, walls, windows, or footing drainage.
-
PATH 03Next step
What you see
The gutter overflows, the downspout separates or blocks, or multiple roof sections discharge into a damaged or undersized visible run.
Do this next
Arrange gutter service to correct the run, seams, slope, blockage, or capacity before selecting a final outlet component.
Why this path and its safety boundary
Why it matters: The primary fault may be above the short outlet, so extending the bottom would leave overflow at the wall or roof edge unresolved.
-
PATH 04Next step
What you see
The only apparent route crosses a walkway, freezes, drains toward a neighbor or public way, enters an unknown underground pipe, or would require excavation near utilities.
Do this next
Do not improvise the route; obtain site-specific drainage advice, locate utilities, and confirm local requirements before redirecting water.
Why this path and its safety boundary
Why it matters: The drainage decision has safety, property, utility, or local-regulation consequences beyond a simple outlet extension.
-
PATH 05Next step
What you see
The outlet has been redirected but the basement still becomes damp, the foundation shows ongoing movement or staining, or water enters during ordinary rain.
Do this next
Stop adding disconnected components and arrange a qualified building-envelope or drainage assessment with the rain timeline and all visible water paths.
Why this path and its safety boundary
Why it matters: The downspout may be only one contributor; foundation drainage, grading, groundwater, window wells, roof leaks, or plumbing may also be involved.
Helpful context
Understand the symptom
The outlet is only one part of the drainage path
A short outlet can be harmless on a well-drained, sloped site and inadequate on flat clay soil, beside a basement wall, or above a low spot. The decision changes when water ponds, carries soil, wets the foundation, freezes across a route, or combines with discharge from other roof sections. Observe the complete path from gutter to final receiving area before choosing a component.
Redirect water without creating a new hazard
A longer extension or splash block is not automatically correct. The receiving area must be able to accept the flow without sending it toward the house, a walkway, a septic or drainage system, a neighboring lot, or an eroding slope. EPA notes that downspout disconnection may not suit every location, so local requirements and the property's drainage pattern need to be checked first.
Safety boundary
Stop conditions
- Do not climb onto the roof, use an unsafe ladder, or reach into an elevated gutter or downspout.
- Do not excavate, cut concrete, connect to an unknown storm or sanitary line, or bury an extension before locating utilities and confirming the route.
- Do not direct roof runoff toward a foundation, walkway, neighboring property, public way, septic area, or another structure.
- Stop for active flooding, unstable soil or masonry, foundation movement, exposed electrical equipment, lightning, or unsafe water flow.
Only after diagnosis
Potential parts
- downspout extension
Consider this category only when the visible gutter and downspout are intact and the receiving area can safely accept water away from the foundation under local rules.
Confirm outlet shape, dimensions, attachment method, flow capacity, freeze and mowing conditions, final discharge location, and local requirements before ordering. - splash block
Consider this category only when a stable surface path can disperse water without ponding, erosion, icing, or sending runoff toward the building or another property.
Match the outlet and receiving surface; an appearance match does not prove that the block will control the site's actual runoff.
When checks do not resolve it
Need a professional?
Arrange gutter or site-drainage service when the short outlet causes ponding, erosion, icing, foundation dampness, basement entry, overflow, or runoff toward another property or public way; when the route is underground or concealed; or when the site needs grading, foundation drainage, or utility review. Stop immediately for flooding, structural movement, electrical exposure, unsafe height access, buried-utility uncertainty, or a route that could redirect water toward a building.
Common questions
FAQ
How far should a downspout discharge from the foundation?
One EPA outreach guide suggests at least five feet as a general protection measure and recommends an extension or splash block for a short outlet. The correct final distance depends on slope, soil, foundation, receiving area, local rules, and whether the water can safely leave the property.
Is a short downspout always a problem?
No. If water reaches a stable, sloped receiving area without ponding, erosion, icing, or foundation moisture, the outlet may be adequate in current conditions. Observe after rain before buying a component or assuming the foundation is at risk.
Can I just add a downspout extension?
Only after confirming the receiving path. A surface extension can be reasonable when the gutter run is intact and the receiving area safely accepts water, but a flat site, underground route, public-way crossing, neighboring property, buried utilities, or persistent foundation moisture needs site-specific drainage review.
Why is water still entering the basement after extending the downspout?
The downspout may be one contributor among grading, foundation drainage, window wells, groundwater, roof leaks, or plumbing. Document when and where water appears and arrange a coordinated drainage or building-envelope assessment instead of adding more extensions blindly.
Should I bury the downspout extension?
Do not bury it as a first test. Underground routing requires utility locating, a suitable outlet, maintenance access, and confirmation that it will not send water toward the foundation, a public system, septic equipment, or another property.
What should I show the gutter professional?
Provide rain-time photos, the outlet-to-foundation path, ponding or erosion locations, roof sections served, gutter overflow points, soil and slope notes, basement or foundation evidence, and any proposed surface or underground route.
Read the exact guide
Official sources
- Moisture Control Guidance for Building Design, Construction and MaintenanceU.S. Environmental Protection Agency · General building-moisture guidance; site design, soil, foundation, and local code conditions control.
- Disconnect or Redirect Your DownspoutU.S. Environmental Protection Agency · EPA stormwater outreach guidance; it is a general reference and does not replace local drainage or building requirements.
- Soak Up the Rain: Disconnect / Redirect DownspoutsU.S. Environmental Protection Agency · General stormwater guidance; the page warns that it is no longer being updated, so current local requirements and site conditions control.
Community feedback
Share a repair observation
Share a plain-text repair observation. Accepted observations are published automatically; this page may take a moment to update.