
On this page
Start here
Quick answer
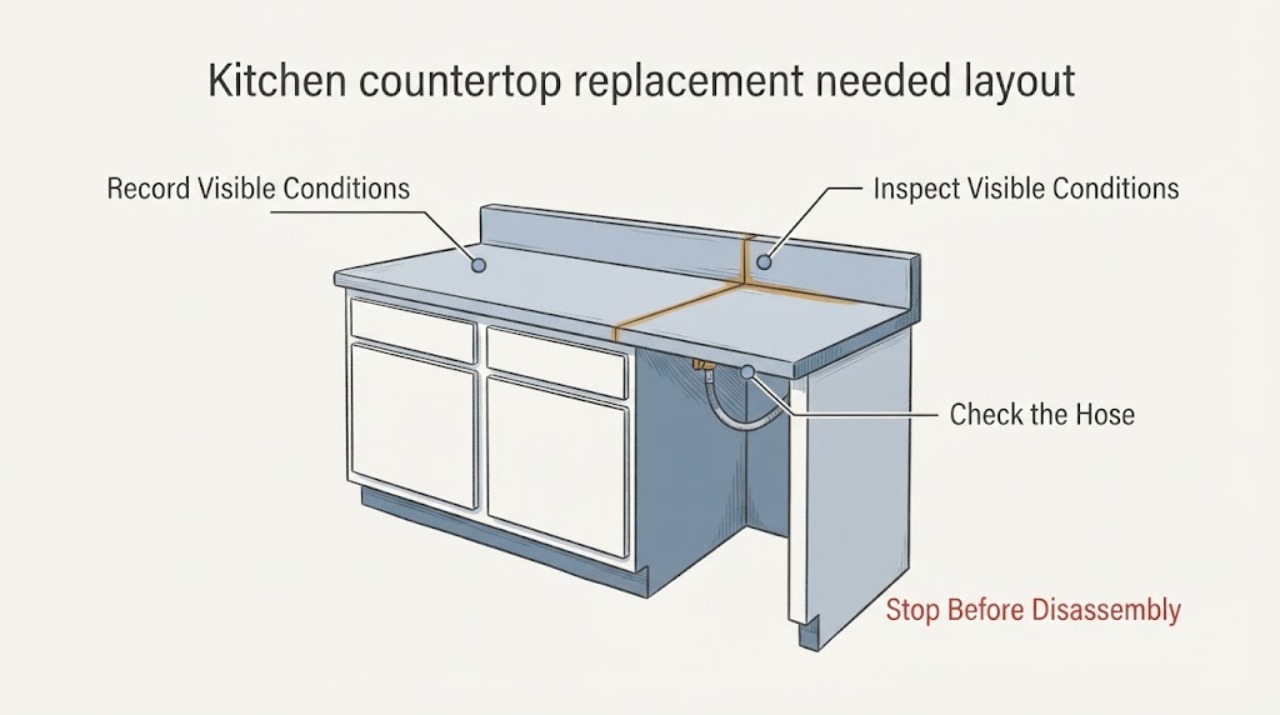
A kitchen countertop replacement for a layout change is more than a slab swap. First record the new workflow and measure the cabinet runs, walls, openings, appliances, sink and cooktop positions, and door swings. Then inspect the existing countertop, cabinet boxes, supports, wall, floor, and sink area for movement or water damage, and map the plumbing, electrical, gas, and hood connections that the new layout would disturb. If those checks are stable, have the fabricator template the actual site and confirm the sink, cooktop, edge, and backsplash details before ordering. Do not pry up a bonded top, cut stone indoors, disconnect utilities, or alter a gas, electrical, plumbing, structural, or ventilation system yourself. If there is swelling, an active leak, instability, exposed wiring, gas odor, or a dust-producing stone cut, stop and use qualified trades.
Work through in order
Diagnostic checks
Use only checks that match the exact appliance or system and its official guide.
-
Check 1
Write down what the layout change is intended to fix, then measure the room and each cabinet run from fixed walls. Record countertop depth and height, wall and window positions, door swings, walk paths, appliance widths and depths, and where the sink, cooktop, dishwasher, and landing areas are now located.
Expected result: The proposed arrangement fits without moving a wall or door, or an appliance, opening, work area, or circulation path overlaps another element or leaves an unusable corner.
Next step: Draw the existing and proposed plan to scale and have the remodeler verify the measurements on site. Do not order from an old countertop drawing or a single length measurement.
Stop if: Stop the design at this stage if a door cannot open, an appliance cannot be serviced, or the proposed change would require structural work that has not been assessed.
Why this matters
Why: A surface-only replacement can use a fabrication template after the supports are confirmed; a changed workflow or conflicting footprint is a design problem that must be resolved before a slab is ordered.
-
Check 2
Inspect the exposed, normally accessible countertop edges, seams, sink rim, backsplash joint, cabinet faces, and the cabinet interior below the sink without prying, lifting, or removing panels. Look for cracks, delamination, swelling, stains, soft wood, loose supports, gaps, or movement when ordinary hand pressure is applied only to the cabinet face, not the slab.
Expected result: The cabinets and wall are dry and rigid, or there is swelling, a recurring stain, an active drip, a loose support, a cracked wall or backsplash, or movement under the top.
Next step: Photograph the damage and keep the sink or affected area out of use if water is active. Arrange the appropriate plumbing, cabinet, remodeling, or structural evaluation before templating.
Stop if: Do not seal over active water, screw into an unknown wall, or use a replacement top to conceal unstable or deteriorated support.
Why this matters
Why: A dry and stable support allows the replacement decision to remain focused on layout and material. Water damage or movement means the leak, support, wall, or floor needs diagnosis before a new surface is installed.
-
Check 3
Map every fixed service that the proposed layout might cross: sink drain and supplies, dishwasher hose, receptacles and their protection, range electrical or gas connection, hood duct, lighting, and any wall or floor penetration. Compare the proposed locations with the accessible portions of the existing installation; do not disconnect or probe anything.
Expected result: The sink, cooktop, range, hood, or outlets remain in place, or one or more will move, become inaccessible, require a new opening, or conflict with a cabinet or appliance.
Next step: Obtain a written layout from the designer and have licensed or otherwise qualified trades confirm routing, shutoffs, venting, and clearances before the fabricator finalizes cutouts.
Stop if: Stop immediately for gas odor, exposed conductors, a wet electrical area, damaged piping, or any need to open a service panel or disconnect a fixed utility.
Why this matters
Why: No service move may allow a coordinated countertop-only scope. A moved sink, cooking appliance, hood, or receptacle changes the plumbing, electrical, gas, or ventilation scope and may require permits or inspections under local rules.
-
Check 4
Test the proposed plan on paper or with temporary, non-damaging markers: walk the main route, open appliance doors and drawers, reach the sink and cooktop, and identify where a hot pan, groceries, and food preparation would land. If accessibility is a goal, ask the designer or code professional to review the applicable clearance and work-surface requirements.
Expected result: A door blocks the route, two people cannot pass as intended, a work area has no safe landing space, a control requires a reach across a cooking surface, or the proposed work surface cannot meet the applicable accessibility review.
Next step: Revise the cabinet, appliance, or work-surface arrangement and retest it before ordering the countertop. Preserve the final plan for the fabricator and trades.
Stop if: Do not ask the installer to solve a circulation or accessibility conflict by trimming the slab after fabrication.
Why this matters
Why: The proposed footprint may be dimensionally possible yet functionally wrong. In covered settings, ADA Section 804 addresses kitchen clearances, appliances, and a compliant work surface; in other homes those rules may not apply, but the same test can expose a poor workflow.
-
Check 5
Identify the existing and proposed surface material, sink type, cooktop type, edge profile, seam locations, backsplash relationship, overhangs, and finish or care requirements. Have the fabricator verify the actual site template and confirm the material can be used for the requested openings and supports.
Expected result: The new plan needs a different sink or cooktop opening, a seam in a new location, a longer span or overhang, a changed edge, or a surface whose care and support requirements are not documented.
Next step: Resolve the material, opening, support, and warranty questions with the fabricator and remodeler before approving a template. Keep model and manufacturer instructions for the sink, cooktop, sealants, and surface.
Stop if: Do not cut a finished top or assume an old cutout, adhesive, sealant, or bracket will fit the new material.
Why this matters
Why: The replacement is a fabrication and support decision, not merely a color choice. An opening, unsupported span, seam, or edge can change the required reinforcement, cabinet preparation, and installation method.
-
Check 6
Before demolition or fabrication work begins, identify dust, moisture, combustion, and occupant risks. Confirm how the work area will be isolated and ventilated, where occupants and pets will stay, whether the home predates 1978, and whether stone or engineered-stone cutting will occur on site; ask the contractor to explain the dust-control and cleanup plan.
Expected result: The work involves cutting, grinding, or drilling stone, demolition near painted surfaces in a pre-1978 home, active moisture, a gas appliance, or an enclosed area without a clear containment and ventilation plan.
Next step: Require the installer and relevant trades to use the applicable dust, lead, ventilation, and combustion-safety controls and to follow the material manufacturer's instructions. Keep the kitchen out of service until cleanup and utility checks are complete.
Stop if: Do not dry-cut stone in the occupied kitchen, disturb suspected lead paint without the required precautions, operate a gas appliance when exhaust could cause backdrafting, or re-enter a dusty work area before it is cleared.
Why this matters
Why: This is a professional work-planning issue. OSHA links stone fabrication and installation operations that create dust to respirable silica exposure, while EPA calls for dust containment, ventilation, lead-safe precautions where applicable, and attention to combustion backdrafting.
Use your observations
Decision map
Find the observation that best matches what you see, then follow the next safe action.
-
PATH 01Safety boundary
What you see
Measurements show the new cabinet and appliance arrangement fits, and the existing cabinets, wall, floor, and sink area are dry and rigid.
Do this next
Have the remodeler and fabricator verify the site template, utility locations, openings, support details, and final workflow before ordering.
Why this path and its safety boundary
Why it matters: The evidence supports a coordinated countertop replacement with a layout change rather than a hidden support repair.
Safety stop: Do not rely on the old template if any cabinet or appliance position changes.
-
PATH 02Safety boundary
What you see
A stain, drip, swelling, soft cabinet material, loose support, wall movement, or floor movement is present under or beside the proposed top.
Do this next
Keep the affected area out of use and arrange leak, cabinet, remodeling, or structural diagnosis before fabrication.
Why this path and its safety boundary
Why it matters: The surface may be the visible endpoint of a leak or movement problem; installing first could conceal the cause and damage the replacement.
Safety stop: Do not pry up the countertop or cover the damaged area with caulk as a substitute for diagnosis.
-
PATH 03Safety boundary
What you see
The planned sink, cooktop, range, hood, or electrical outlet moves or becomes inaccessible in the new arrangement.
Do this next
Freeze the countertop order until the responsible trades confirm routing, shutoffs, venting, clearances, and any required approvals.
Why this path and its safety boundary
Why it matters: The job has expanded beyond the countertop to plumbing, electrical, gas, ventilation, cabinet, or code coordination.
Safety stop: Do not disconnect a fixed utility or cut a new opening based on a sketch alone.
-
PATH 04Safety boundary
What you see
The plan fits on paper but appliance doors, drawers, walking routes, food-preparation landings, or an accessibility review conflict.
Do this next
Change the cabinet or appliance arrangement and repeat the walk-through before templating. Apply ADA requirements only when the project is within their scope.
Why this path and its safety boundary
Why it matters: The proposed layout is not functionally resolved; a slab can be fabricated correctly and still leave the kitchen unsafe or unusable.
Safety stop: Do not make a post-fabrication field cut to rescue a clearance conflict.
-
PATH 05Safety boundary
What you see
The work requires stone cutting or grinding, painted-surface demolition in an older home, active moisture, or an enclosed work area without an agreed control plan.
Do this next
Use qualified installers and trades with a documented containment, ventilation, cleanup, and utility-safety plan, then keep occupants out until the area is cleared.
Why this path and its safety boundary
Why it matters: Dust, lead, moisture, or combustion hazards can affect occupants and the building; this is not a casual countertop touch-up.
Safety stop: Stop work for visible uncontrolled dust, gas odor, smoke, exposed wiring, active water, or unsafe access.
Helpful context
Understand the symptom
Decide whether the problem is the surface or the layout
A stained, chipped, or worn surface with sound cabinets and unchanged workflow may be a finish, repair, or like-for-like replacement decision. A new sink location, range location, island, seating overhang, appliance, or traffic path changes the measurements and the services below or behind the top. Treat the layout change as a small design-and-installation project, not as proof that the old slab dimensions can be reused.
Inspect the support before ordering a new top
Look from normal standing or crouching positions for swollen cabinet sides, staining under the sink, open seams, cracked tile or backsplash, loose supports, a top that moves, or a floor or wall that has shifted. A new countertop can hide the symptom without correcting the leak or movement that caused it. Do not lift the top or remove fasteners to investigate; document the area for the remodeler, fabricator, plumber, or structural professional.
The hood and sink are part of the countertop plan
Moving a sink can change drain and supply routing; moving a cooktop can change electrical or gas routing and clearances; moving a range hood can change the exhaust path and wall or ceiling penetrations. EPA notes that kitchen cooking creates moisture and odors and that a range hood should capture combustion products and exhaust them outdoors. Have the relevant trades confirm the new routing before the countertop is cut.
Accessibility is a scoped requirement, not a universal dimension
If the kitchen is in a facility or housing situation covered by accessibility requirements, compare the proposed plan with the applicable authority before fabrication. The 2010 ADA Standards include requirements for kitchen clearances and at least one compliant work surface in the settings they cover; they do not automatically set the design of every private residential kitchen. A designer or code professional should resolve the applicable scope.
Keep fabrication and demolition inside the professional boundary
Stone, quartz, and other mineral surfaces may need cutting, grinding, drilling, or polishing for a new sink, cooktop, seam, or edge. OSHA identifies these operations as sources of respirable crystalline silica dust. A pre-1978 home may also require lead-safe planning if painted surfaces are disturbed. Keep occupants away from the work area and require the installer to use a controlled, manufacturer- and regulation-compliant process rather than dry-cutting in the occupied kitchen.
Safety boundary
Stop conditions
- Stop if the countertop, cabinet, wall, or floor is unstable or water is active.
- Do not disconnect or alter plumbing, electrical, gas, structural, or ventilation systems as a homeowner troubleshooting step.
- Do not dry-cut, grind, or drill stone in an occupied kitchen; require controlled professional fabrication and cleanup.
- If measurements, supports, utilities, or the intended workflow remain uncertain, do not order or remove the countertop.
Only after diagnosis
Potential parts
- countertop repair or seam material
Consider this only if the cabinet layout and supports are stable and the fabricator confirms that the damage is localized rather than a reason to replace or resize the top.
Confirm the exact surface material, color, finish, heat and moisture limits, and manufacturer instructions before selection. - replacement countertop material
Consider this only after the site is measured, the cabinet supports and utilities are approved, and the fabricator confirms the proposed openings, spans, edges, and seams.
Do not select by appearance alone; confirm the actual template, support method, sink and cooktop requirements, care instructions, and local installation requirements.
When checks do not resolve it
Need a professional?
Call before ordering or removing the countertop when the layout moves a sink, cooktop, range, hood, outlet, cabinet, or wall; call immediately for an active leak, swelling, instability, exposed wiring, gas odor, smoke, uncontrolled stone dust, or suspected lead-safe work.
Have this ready
- Existing and proposed room and cabinet measurements
- Photos of the top, seams, sink cabinet, supports, wall, and floor from safe positions
- Appliance, sink, cooktop, hood, and outlet locations and model information if available
- Surface material, edge, backsplash, overhang, and cutout requirements
- The planned dust, ventilation, occupant, moisture, and utility-safety controls
Common questions
FAQ
Can I replace the countertop without changing the cabinets?
Sometimes, if the cabinet boxes, supports, walls, floor, sink, and utilities remain stable and the new layout uses verified dimensions. A site template is still needed; an old drawing is not proof that the new top will fit.
What should I measure before changing the kitchen layout?
Measure fixed walls, windows, doors and swings, cabinet runs, countertop depth and height, appliance footprints, sink and cooktop locations, walking routes, landing areas, and any proposed island or overhang. Record what cannot move, such as a drain, gas line, outlet, duct, or structural wall.
Why inspect the cabinet under the sink before replacing the top?
Swelling, stains, soft material, or a recurring drip can show that a leak has weakened the support. Installing over it can hide the cause and damage the new countertop, so the leak and support need diagnosis first.
Does moving a sink or cooktop change the countertop job?
Yes. It can change cutouts, cabinet preparation, drain and supply routing, electrical or gas connections, hood ventilation, and the required coordination or approvals. Freeze fabrication until the responsible trades confirm the new arrangement.
Is the ADA kitchen clearance rule required in every home?
No. The 2010 ADA Standards apply within their defined coverage, not automatically to every private residential kitchen. If accessibility is a goal or the project is in a covered facility or housing setting, have the applicable requirements reviewed before fabrication.
Is it safe to cut a stone countertop in the kitchen?
Do not treat on-site cutting, grinding, or drilling as a casual homeowner step. OSHA identifies these operations as potential sources of respirable crystalline silica dust. Use a qualified installer who can carry out controlled fabrication, ventilation, containment, and cleanup, and keep occupants away until the area is cleared.
Read the exact guide
Official sources
- Silica, Crystalline - OverviewOccupational Safety and Health Administration · Occupational exposure and worksite safety guidance; homeowners should use qualified countertop installers rather than perform dust-producing fabrication.
- Remodeling Your Home and Indoor Air QualityU.S. Environmental Protection Agency · General U.S. residential remodeling and indoor-air-quality guidance; exact building, appliance, and local requirements govern.
- Best Practices for Indoor Air Quality when Remodeling Your HomeU.S. Environmental Protection Agency · General U.S. home-remodeling indoor-environment guidance; lead and combustion requirements depend on the project and jurisdiction.
- 2010 ADA Standards for Accessible DesignU.S. Department of Justice · Only the settings and facilities covered by the 2010 ADA Standards; not a universal design rule for every private home.
Community feedback
Share a repair observation
Share a plain-text repair observation. Accepted observations are published automatically; this page may take a moment to update.