
On this page
Start here
Quick answer
A kitchen countertop replacement should begin with a documented scope and a professional site measure, not countertop removal. From a safe, clear kitchen, photograph visible cracks, swelling, stains, cabinet movement, wall or backsplash constraints, sink and cooktop locations, and all utility interfaces. Make a rough layout with approximate lengths, sections, overhangs, openings, and appliance clearances, but do not treat it as a fabrication template. Keep plumbing, electrical, gas, cabinets, and the existing countertop intact until a qualified remodeler or fabricator has confirmed the design, support, utility sequence, and safe installation plan.
Before you begin
Safety first
- Do not demolish or lift the countertop, disconnect plumbing, gas, or electrical connections, alter wiring, cut the surface, move hardwired appliances, or make structural cabinet changes. Final measurement, support, fabrication, removal, and installation belong to qualified professionals.
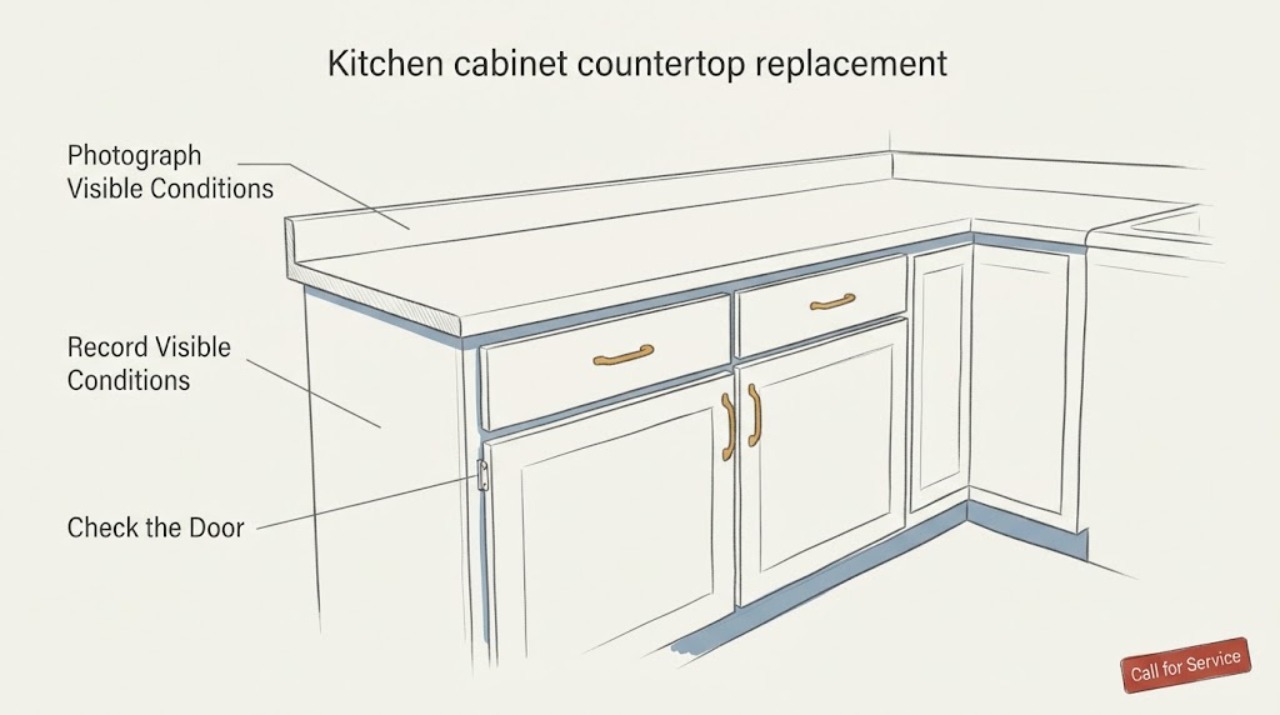
Work through in order
Diagnostic checks
Use only checks that match the exact appliance or system and its official guide.
-
Check 1
Walk the kitchen from normal standing positions and photograph the countertop, cabinet faces, backsplash, walls, and floor without opening construction cavities or moving heavy appliances.
Expected result: Record visible cracks, chips, burns, swelling, stains, delamination, sagging, open joints, wall gaps, and any cabinet face or floor condition that appears related.
Next step: Mark each observation on a simple room sketch and give the photographs to the remodeler or countertop fabricator before a site visit.
Stop if: Stop if a countertop is shifting, a cabinet is collapsing, there is active water, exposed wiring, a gas odor, or a sharp edge that could injure someone.
Why this matters
Why: The visible pattern helps distinguish a surface-only replacement brief from a project that may also need cabinet, wall, flooring, or moisture investigation; it does not establish structural safety or the cause of damage.
-
Check 2
Create a rough, labeled layout of each countertop run and island from accessible edges, recording approximate length, depth, corners, overhangs, seams, and the position of the sink, cooktop, faucet, outlets, and appliances.
Expected result: Note L- or U-shaped sections, unusual angles, supports, end panels, wall returns, appliance gaps, and whether cabinet doors or trim change the apparent counter depth; do not remove a backsplash or appliance to obtain a hidden dimension.
Next step: Send the sketch and photographs for a professional remeasure and digital or physical template before any material is ordered or cut.
Stop if: Stop measuring if access requires climbing, lifting the countertop, pulling out a hardwired appliance, or entering a cramped utility space.
Why this matters
Why: A segmented plan gives the professional a useful starting brief and identifies where final templating is important. Approximate homeowner measurements are not a fabrication template, especially around cutouts and irregular walls.
-
Check 3
Inspect exposed cabinet interiors and the underside edge of the countertop only where visible through normally opened doors or drawers, without removing panels, fasteners, or the countertop.
Expected result: Look for water staining, swollen or soft-looking panels, gaps, sagging, uneven cabinet tops, missing visible support, loose trim, or movement when a door is operated normally; do not push on the countertop to test it.
Next step: Photograph the affected cabinet bay and tell the remodeler whether the issue is localized near a sink, dishwasher, cooktop, wall, or other utility.
Stop if: Stop if a cabinet moves, a panel is soft or collapsing, mold is widespread, water is active, or an inspection would expose wiring, gas piping, or plumbing connections.
Why this matters
Why: A damaged or uneven support base can affect the new surface and may need cabinet or moisture work before replacement. A visually sound cabinet still needs a professional support and level check.
-
Check 4
From the room side, inventory the utility and appliance interfaces that the replacement must preserve without disconnecting, rewiring, cutting, or moving anything.
Expected result: Record the sink and faucet type, visible supply or drain access, cooktop or range location and fuel type, countertop outlets, dishwasher or appliance gaps, ventilation openings, and any control or fixture mounted through the surface.
Next step: Give the inventory to the remodeler so utility isolation, appliance protection, support, and post-installation reconnection can be planned by qualified trades.
Stop if: Stop and escalate if there is a gas odor, leaking water, exposed conductor, heat damage, an unstable appliance, or any need to disconnect a utility.
Why this matters
Why: These interfaces determine the design, sequencing, required clearances, and which licensed trades may be needed. The presence of an appliance or utility connection is not permission to alter it.
-
Check 5
Check whether the backsplash, wall finish, cabinet doors, and adjacent appliances can remain undisturbed during a visual planning visit, without attempting removal or demolition.
Expected result: If they can remain in place, note the visible wall-to-counter joint, edge profile, and access limits; if they cannot, record the obstruction and leave final measurement to the professional.
Next step: Ask the remodeler or fabricator to specify who will handle backsplash, appliance, plumbing, electrical, gas, and final templating work before the project starts.
Stop if: Stop if preparation would require demolition, cutting, dust generation, utility changes, or moving an appliance that is hardwired, gas-connected, or unstable.
Why this matters
Why: Backsplash thickness, wall irregularity, door overlay, appliance clearance, and edge treatment can change the final dimensions and installation sequence.
Use your observations
Decision map
Find the observation that best matches what you see, then follow the next safe action.
-
PATH 01Next step
What you see
The countertop is stable and the cabinets show no visible moisture or movement
Do this next
Proceed with a professional design review, site remeasure, material and edge selection, and final template before ordering or cutting the replacement.
-
PATH 02Next step
What you see
Cabinet boxes are swollen, soft, uneven, moving, or stained near a sink or appliance
Do this next
Pause countertop ordering and have the remodeler investigate support and moisture conditions; a surface-only replacement may not solve the problem.
-
PATH 03Next step
What you see
The design includes a sink, cooktop, outlet, appliance, gas connection, or plumbing interface
Do this next
Document the interface and require qualified trades to plan isolation, clearances, reconnection, ventilation, and inspection. Do not disconnect or modify utilities during preparation.
-
PATH 04Next step
What you see
There is active water, gas odor, exposed wiring, heat damage, unstable cabinetry, or a shifting countertop
Do this next
Keep people away, stop the planning work, and arrange the appropriate urgent plumbing, electrical, gas, or remodeling professional before continuing.
Helpful context
Understand the symptom
Countertop replacement is a coordinated project: the new surface must fit the cabinet footprint, walls, backsplash, sink and cooktop openings, edge profile, overhang, and appliance clearances. The cabinet boxes and their support condition also matter. A cracked or swollen countertop may be the visible symptom of a leak or cabinet problem, so the first visit should document the whole installation rather than assuming that a new slab alone will solve it.
The checks below prepare a useful project brief while leaving demolition, utility disconnection, fabrication, support changes, and installation to qualified professionals. Do not remove the existing countertop, disconnect plumbing or gas, alter wiring, cut a sink or cooktop opening, or disturb a damaged cabinet just to improve the measurement.
Only after diagnosis
Potential parts
- cabinet-hardware
Consider only if the countertop project includes confirmed damaged or incompatible visible cabinet hardware that will be retained or replaced as part of the remodel scope.
Match the cabinet construction, mounting pattern, finish, and existing door or drawer geometry; this is separate from countertop fabrication. - drawer-organizer
Consider only if the new countertop height, cabinet layout, or remodel plan changes a drawer's usable interior and the designer confirms clearance.
Confirm the actual cabinet opening, drawer slide clearance, and plumbing or appliance conflicts before selecting an organizer. - cabinet-lighting
Consider only if the countertop replacement scope includes visible under-cabinet lighting that must be relocated or replaced after the design is finalized.
Electrical changes and concealed wiring require a qualified electrician; confirm the fixture, power method, and code requirements for the kitchen.
When checks do not resolve it
Need a professional?
Request a qualified kitchen remodeler, countertop fabricator, or coordinated design-build professional when the surface is damaged, the cabinet support is uncertain, or you want a replacement quote. Escalate before planning if there is active water, gas odor, exposed wiring, heat damage, unstable cabinetry, or a shifting countertop.
Safety scope: Do not demolish or lift the countertop, disconnect plumbing, gas, or electrical connections, alter wiring, cut the surface, move hardwired appliances, or make structural cabinet changes. Final measurement, support, fabrication, removal, and installation belong to qualified professionals.
Have this ready
- Provide the room sketch, approximate run dimensions, photographs, cabinet and countertop condition, sink/cooktop/appliance locations, backsplash and wall constraints, utility interfaces, material preferences, and the model information for any built-in appliance that affects the opening.
Common questions
FAQ
Can I measure and order a replacement countertop myself?
You can make a rough sketch and initial measurements, but final templating should account for walls, cabinet doors, overhangs, seams, sink and cooktop openings, and appliance clearances. Have the fabricator or remodeler verify the site before any material is cut.
Do the cabinets need to be replaced with the countertop?
Not always. If cabinet boxes are level, stable, and free of moisture damage, a countertop-only project may be possible. Swelling, softness, movement, sagging, or staining can mean the support or moisture source needs attention before a new surface is ordered.
What happens to the sink, cooktop, and appliances?
Document their locations and interfaces during the planning visit. Removal, utility isolation, electrical or gas work, plumbing changes, support, and reconnection should be sequenced by qualified trades rather than improvised during measurement.
What information should I give the remodeler?
Provide the room sketch, photos, approximate countertop sections and overhangs, cabinet condition, backsplash and wall constraints, sink and cooktop details, appliance clearances, utility interfaces, and any visible water or structural warning signs.
Read the exact guide
Official sources
- Chapter 13: Specialty Drawings and DetailsNational Kitchen & Bath Association · Industry association guidance for documenting cabinet outlines, fixtures, equipment, dimensions, cutouts, edge profiles, and clearances.
- How to Measure Countertops for ReplacementCaesarstone US · Manufacturer guidance for initial sketches and measurements; it recommends professional confirmation before fabrication.
- Project Checklist: Making ProgressCaesarstone US · Manufacturer project guidance for coordinating cabinets, utilities, fabricator measurement, backsplash, plumbing, and appliances.
Community feedback
Share a repair observation
Share a plain-text repair observation. Accepted observations are published automatically; this page may take a moment to update.