
On this page
Start here
Quick answer
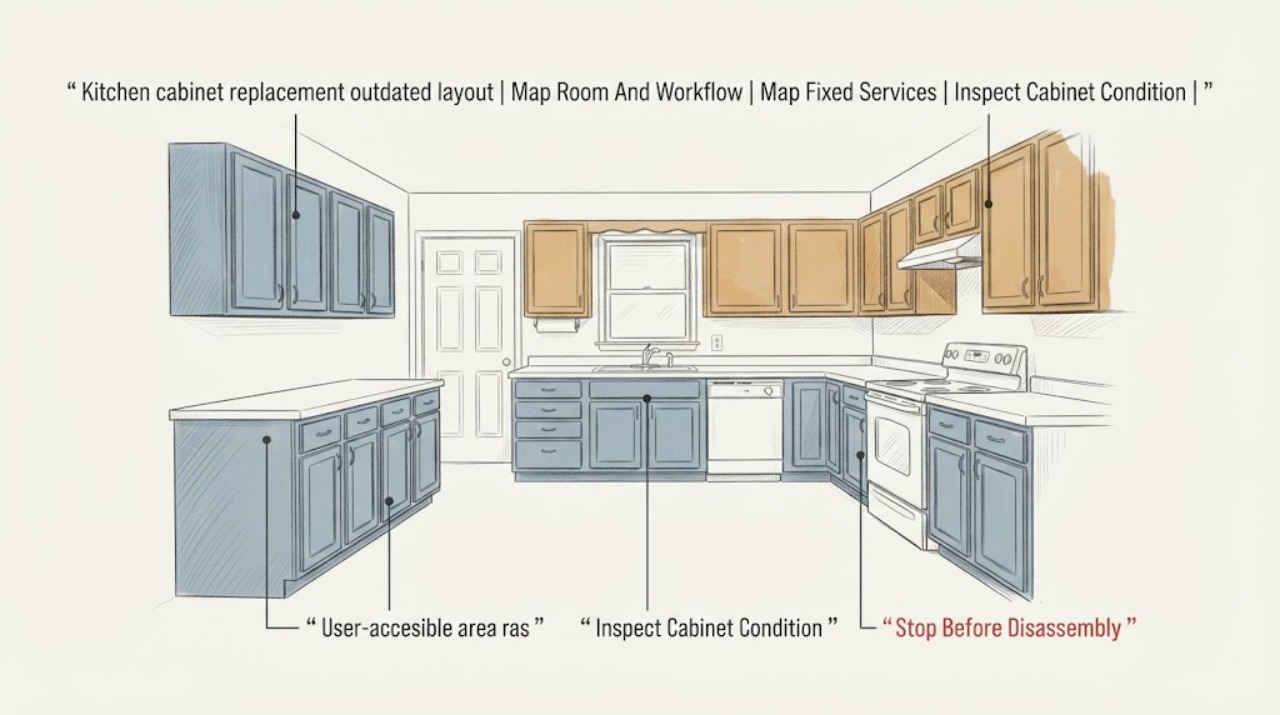
Replace kitchen cabinets because the layout no longer works only after separating a storage problem from a room, appliance, utility, moisture, or safety constraint. Measure the existing room and traffic paths, map doors, windows, appliances, plumbing, electrical locations, and range-hood exhaust, then inspect cabinet boxes and the wall and floor around sinks for movement or moisture. A sound cabinet run with poor storage may need a targeted reconfiguration or hardware change; swollen, loose, moldy, or unstable cabinets require the underlying water or structural issue to be addressed before replacement. If a new plan changes gas, electrical, plumbing, ventilation, walls, or accessible clearances, have the design and required local approvals reviewed by qualified professionals before demolition.
Work through in order
Diagnostic checks
Use only checks that match the exact appliance or system and its official guide.
-
Check 1
From a safe standing position, measure the room's wall lengths, ceiling height, door and window openings, existing cabinet projections, appliance locations, and the main walking and cooking routes. Mark where doors, drawers, and appliances open without moving them from their normal positions.
Expected result: The complaint is inaccessible storage, a blocked work path, door or drawer collision, poor landing space, difficult appliance access, or simply an outdated appearance with usable workflow.
Next step: Create a dimensioned existing-condition sketch and a short list of the three tasks the new layout must improve before comparing cabinet configurations.
Stop if: Do not climb cabinets, move appliances, remove counters, or enter a cramped or unstable area to obtain a measurement.
Why this matters
Why: The observation distinguishes a targeted storage or circulation change from a full layout failure. Replacing every cabinet will not solve a blocked path if the appliance, doorway, or opposing run remains in the same place.
-
Check 2
Record the visible locations and directions of the sink and dishwasher plumbing, electrical outlets and switches, gas or appliance connections, range or cooktop, refrigerator, microwave, windows, doors, and range-hood duct or recirculation equipment. Use photos and accessible records; do not open walls or disconnect services.
Expected result: Services can stay in place; one or more must move; the hood has no clear outdoor route; a connection is damaged or unknown; or a proposed cabinet run would cover or obstruct an access point.
Next step: Give the marked plan to the cabinet designer and the appropriate licensed tradesperson before ordering boxes, counters, or appliances.
Stop if: Stop for gas odor, exposed conductors, active leaks, hot surfaces, damaged wiring, or any need to probe or disconnect a utility.
Why this matters
Why: A cabinet-only refresh is more plausible when utilities and ventilation stay put. Moving services changes the scope, may require design review or local approvals, and can make a seemingly standard cabinet installation unsafe or incomplete.
-
Check 3
Open only normally operated doors and drawers and visually compare cabinet boxes, shelves, hinges, drawer slides, toe kicks, wall attachments, countertop support, and the floor around sink and dishwasher areas. Look for swelling, delamination, soft material, loose fasteners, cracks, mold-like growth, or movement without prying or removing panels.
Expected result: Boxes are square, dry, and firmly supported; only doors or hardware are worn; boxes are swollen or delaminated; the run moves; or damage is concentrated near a water source.
Next step: Photograph each affected area, note when the damage appeared, and request a cabinet and moisture assessment if the box, wall, floor, or countertop support is compromised.
Stop if: Do not touch suspected mold, wet insulation, unstable cabinets, damaged glass, or a countertop that could fall; keep children and pets away from the area.
Why this matters
Why: Sound boxes may support refacing, hardware changes, or a selective replacement, while damaged or moving boxes require a condition and moisture assessment before a new layout hides the problem. Water damage is a cause to investigate, not merely a finish choice.
-
Check 4
Use the dimensioned sketch to test the proposed cabinet layout with appliance doors, drawers, and normal walking paths shown in their open positions. If an accessible kitchen is a project goal, check the applicable clear floor spaces, work-surface approach, reach, and clearance requirements against the official standard rather than relying on a visual mock-up.
Expected result: The new run preserves movement and appliance access; opposing cabinets pinch the work aisle; an open appliance blocks the sink or route; controls require reaching across a cooktop; or an intended accessible work surface lacks approach space.
Next step: Revise the layout before fabrication and have the designer or contractor confirm the final dimensions, appliance specifications, and any applicable local code or accessibility requirements.
Stop if: Do not make a permanent layout decision from a catalog dimension alone or remove a wall, countertop, or cabinet to test clearance.
Why this matters
Why: A plan can fit the room yet fail during use. The ADA standard has specific kitchen work-area and appliance clearances for covered accessible designs; ordinary residential projects may have different legal requirements, so the local authority and project professional must confirm what applies.
-
Check 5
Before choosing an upper cabinet or hood, trace the range-hood arrangement from the cooking surface to its termination if that route is safely visible, and plan how demolition dust and pollutants will be contained. Record whether the hood exhausts outdoors, recirculates, shares a path with another system, or is unknown.
Expected result: The hood can exhaust outdoors through a suitable route; it recirculates; the duct is blocked, undersized, shared, or unknown; or the planned cabinet geometry would reduce capture or access.
Next step: Have the ventilation and any combustion-air implications reviewed before installation; use dust isolation and appropriate exhaust during demolition or cutting, especially when occupants remain in the home.
Stop if: Do not cut into a wall, ceiling, duct, gas path, or electrical route to create a cabinet or hood opening; stop work if smoke, gas odor, combustion backdrafting, or an electrical hazard appears.
Why this matters
Why: Cooking creates moisture and odors, and EPA recommends using a correctly sized hood to capture and exhaust combustion products outdoors. A cabinet layout that eliminates the hood path or makes it unusable leaves an indoor-air problem after the cosmetic remodel is complete.
-
Check 6
For the proposed cabinets, record the box and door materials, exposed composite-wood panels, finish, hardware, warranty information, and any compliance label or documentation supplied by the manufacturer. Compare that record with the existing cabinets and decide whether the scope is refacing, hardware/door replacement, selective boxes, or a full new run.
Expected result: The existing boxes are sound and the problem is access or appearance; only a few components are damaged; many boxes are compromised; or the new material and compliance information are incomplete.
Next step: Ask the supplier or cabinet professional for written specifications and a dimensioned scope before ordering. For composite wood, look for the applicable TSCA Title VI compliance information and keep it with the project record.
Stop if: Do not order an unverified cabinet or cut a panel based only on an appearance match; stop and seek advice if strong chemical odor or occupant irritation persists during handling.
Why this matters
Why: A selective scope can preserve usable structure when the layout still supports the required tasks. Widespread damage or a changed layout may justify full replacement, but missing material information prevents a responsible comparison of durability, emissions documentation, finish, and fit.
Use your observations
Decision map
Find the observation that best matches what you see, then follow the next safe action.
-
PATH 01Next step
What you see
The cabinet boxes are dry and stable, but storage is hard to reach, doors collide, landing space is poor, or the work route no longer matches how the kitchen is used.
Do this next
Have a designer test a targeted reconfiguration or selective replacement against the measured workflow before committing to a full tear-out.
Why this path and its safety boundary
Why it matters: The strongest evidence is a workflow mismatch rather than a failed cabinet structure. Replacing every box may be unnecessary if a focused run, door, drawer, or storage change solves the task.
-
PATH 02Next step
What you see
Boxes are swollen, soft, delaminated, loose, moving, mold-affected, or damaged near the sink, dishwasher, wall, or floor.
Do this next
Pause replacement decisions and arrange qualified cabinet, plumbing, and moisture assessment; replace affected structure only after the source and substrate condition are addressed.
Why this path and its safety boundary
Why it matters: This pattern points to a condition problem that can recur behind replacement cabinets. A new face or cabinet run should not be used to conceal a leak, wet substrate, unstable support, or suspected contamination.
-
PATH 03Next step
What you see
The desired layout moves the sink, dishwasher, range, gas connection, electrical locations, walls, or range-hood route, or the existing connections are unknown.
Do this next
Use a measured plan and have the relevant licensed trades and local authority confirm the design, permits, connections, and inspection needs before demolition or ordering.
Why this path and its safety boundary
Why it matters: The project is no longer a cabinet-only change. Utility relocation and ventilation can change safety, approvals, appliance clearances, and the sequence of work.
-
PATH 04Next step
What you see
The proposed plan narrows a work aisle, blocks an appliance door or route, places controls across burners, or is intended for a person who needs wheelchair or mobility access.
Do this next
Revise the design with a qualified kitchen designer and confirm applicable accessibility or building requirements with the responsible authority.
Why this path and its safety boundary
Why it matters: A visually attractive plan can still fail at the point of use. Accessibility goals and ordinary traffic need to be tested with real clearances and appliance door swings before fabrication.
-
PATH 05Next step
What you see
The project will disturb painted surfaces or unknown wall and cabinet materials in an older home, or demolition creates dust, odor, or occupant irritation.
Do this next
Stop demolition, isolate the work area, keep occupants out, and obtain lead-safe or other qualified material assessment as applicable before continuing.
Why this path and its safety boundary
Why it matters: The risk is no longer only cabinet fit. EPA notes that pre-1978 homes can contain lead-based paint and that remodeling needs dust containment and protective work practices; unknown materials should not be disturbed casually.
Helpful context
Understand the symptom
Treat an outdated layout as a decision problem
A kitchen can feel outdated because storage is hard to reach, doors collide, an appliance blocks a work path, or the cooking and cleanup zones are badly positioned. Those are different design problems from a cabinet box that is swollen, loose, or no longer supported. Record the user-facing failure first so the replacement plan fixes the cause instead of moving the same inconvenience into new boxes.
Keep the room's hidden constraints in the plan
Cabinet runs occupy the same walls and floor as plumbing, wiring, ventilation, windows, doors, and appliances. A layout that looks good on a sketch can fail when a dishwasher door blocks the sink, a hood cannot exhaust outdoors, or an outlet and water line end up behind the wrong cabinet. Measure and photograph before anything is removed, and treat unknown conditions as a reason for a site assessment.
Plan the replacement for health and maintenance
EPA notes that kitchen remodeling is an opportunity to improve ventilation and seal accessible penetrations. If new cabinets use composite wood, ask for the product's compliance documentation rather than assuming every panel has the same emissions profile. During demolition or cutting, contain dust and protect occupants; older homes may need lead-safe planning before painted surfaces are disturbed.
Safety boundary
Stop conditions
- Do not disconnect gas, plumbing, electrical, ventilation, or appliances as a measuring step.
- Do not remove cabinets, countertops, walls, or painted surfaces when support, wiring, gas, moisture, or older coatings are unknown.
- Stop for gas odor, exposed conductors, active leaks, unstable cabinets or counters, suspected mold or contamination, or strong persistent irritation.
- Keep occupants and pets outside the work area during demolition and dust-producing work; use qualified containment and material-safety practices when applicable.
When checks do not resolve it
Need a professional?
Arrange normal kitchen-remodeling design and cabinet service before ordering when the layout changes appliance positions, utilities, walls, ventilation, or accessibility clearances, or when cabinet boxes are damaged. Use qualified licensed trades and confirm local approval requirements for plumbing, electrical, gas, structural, and ventilation work. Stop immediately for gas odor, exposed wiring, active leakage, unstable cabinets or counters, suspected contamination, strong persistent chemical irritation, or dust from potentially hazardous older coatings.
Common questions
FAQ
Do I need to replace every kitchen cabinet if the layout feels outdated?
Not necessarily. If the boxes are dry, square, and firmly supported, the problem may be solved by changing a targeted run, doors, drawers, storage, or appliance relationship. Full replacement becomes more defensible when the layout must change broadly or the boxes are damaged, unstable, or incompatible with the required workflow.
What should I measure before ordering replacement cabinets?
Record wall lengths, ceiling height, doors, windows, cabinet projections, appliance dimensions and opening swings, utility locations, hood routing, and the main walking and cooking paths. Photograph conditions around the sink, dishwasher, floor, and wall so hidden constraints are not lost in a sketch.
Can I move the sink, range, or hood when replacing cabinets?
Treat that as a remodeling and utility change, not a cabinet-only installation. Plumbing, gas, electrical, ventilation, appliance clearances, and local approvals may be affected, so have the design reviewed by the appropriate qualified professionals before demolition or ordering.
What material information should I request for new cabinets?
Ask for the box and door materials, finish, warranty, care requirements, and applicable composite-wood compliance documentation. EPA identifies hardwood plywood, MDF, and particleboard as composite wood products commonly used in kitchen cabinets and describes TSCA Title VI labeling for compliant products.
When is an outdated kitchen layout an accessibility problem?
If a person uses a wheelchair or mobility aid, or the project has an accessibility goal, test clear floor space, work-surface approach, aisle width, appliance-door swing, reach, and controls during design. The 2010 ADA Standards contain specific kitchen provisions, but the responsible designer and local authority must confirm which requirements apply to the project.
What should stop a cabinet replacement project?
Stop for gas odor, exposed wiring, active water, unstable cabinets or counters, suspected mold or contamination, persistent chemical irritation, or dust from potentially hazardous older painted surfaces. Keep the area isolated and obtain qualified assessment before continuing.
Read the exact guide
Official sources
- Best Practices for Indoor Air Quality when Remodeling Your HomeU.S. Environmental Protection Agency · General U.S. remodeling indoor-air and dust-control guidance; lead work requires the applicable certified practices.
- 2010 ADA Standards for Accessible DesignU.S. Department of Justice · Applies where the 2010 ADA Standards govern the project; it is not a universal design rule for every private kitchen.
- Frequent Questions for Consumers about the Formaldehyde Standards for Composite Wood Products ActU.S. Environmental Protection Agency · U.S. federal composite-wood information; product documentation and applicable jurisdictional requirements control.
- Remodeling Your Home and Indoor Air QualityU.S. Environmental Protection Agency · General U.S. home-remodeling indoor-air guidance; local code and project-specific professional design control.
Community feedback
Share a repair observation
Share a plain-text repair observation. Accepted observations are published automatically; this page may take a moment to update.